Skip main navigation
Sold for $950,000
  • $950,000

    3415 Collonade Drive, Wellington, FL 33449

    4beds
    3,548sqft
    Single Family Residence
    Built in 2006
    10,562 Square Feet Lot
    $963,000 Zestimate®
    $268/sqft
    $7,785 Estimated rent

    Home value

    $963,000

    Estimated sales range

    Not available

    $7,785/mo

    Zestimate® history
    Loading
    Loading...

    Owner options

    List your home for rent

    $7,785/mo

    Rent Zestimate®

    Find your next renter with Zillow Rental Manager. Plus, with online applications, you can quickly screen prospective tenants – for free.

    Learn more

    $7,785/mo

    Rent Zestimate®

    Refinance and save

    $6,966/mo

    Est. payment

    Refinancing to a lower rate could help reduce your monthly payments and save thousands over the life of the loan.

    See today's rates

    $6,966/mo

    Est. payment

    Explore your selling options

    Work with a Zillow partner agent

    Leverage their expertise and Zillow's premium Showcase listings to get your home seen by more buyers.

    Get started

    List with your own agent

    Get your home in front of millions of buyers by listing it on Zillow.

    Learn how to do it

    Sell it yourself

    Take full control of how buyers see your home on Zillow by listing For Sale by Owner (FSBO).

    List your home

    What's special

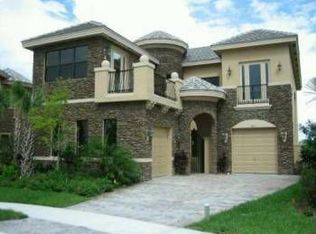
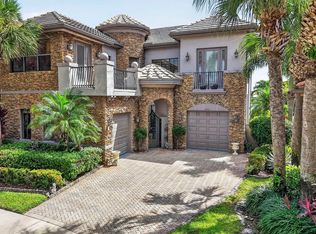
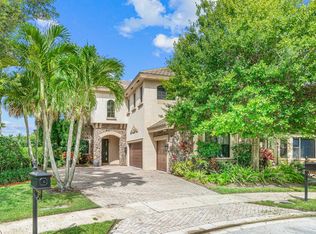
    Step into an AWE-INSPIRING fenced backyard sanctuary on a quiet cul-de-sac, featuring a freeform pool, new extensive marble decking, tranquil meandering lake views, and expansive green space designed for both entertaining and everyday enjoyment. Inside, a grand rotunda entry with an upgraded staircase sets the tone. The bright front living room, currently showcasing a baby grand is ideal for gatherings, while the soaring family room displays high ceilings and transom windows overlooking the outdoor space. The kitchen offers natural gas cooking, wood cabinetry, granite countertops, a center island, stainless steel appliances with double ovens, and a breakfast area with stunning backyard views. The first-floor primary suite features luxury vinyl plank flooring, custom walk-in closets, and serene water views, complemented by a spa-like bath with dark wood cabinetry, granite countertops, and a large, jetted shower. Upstairs are three en-suite guest bedrooms, including one with a private lakeview balcony and another oversized suite ideal for a bonus or craft room, plus a versatile loft. Additional highlights include new interior paint, updated lighting, plantation shutters, upgraded flooring, attic storage, enhanced landscaping, new extended fencing, and a newly remodeled pool, gas range, dryer, and outdoor grill area. Versailles is a gated community offering a resort-style pool, kiddie pool, hot tub, playground, tennis, basketball, & fitness center. It is conveniently located near shopping, equestrian venues, A-rated schools, and dining. HOA includes lawn care front and back, hedge trimming, irrigation, cable package, high-speed internet, and security monitoring. You do not want to miss this one!

    Zillow last checked:

    Listing updated:

    Listed by:

    Harold W Wellman 561-676-8886,

    Berkshire Hathaway Florida Realty,

    Linda M. Wellman 561-676-8886,

    Berkshire Hathaway Florida Realty

    Bought with:

    Marisol Peralta, 3395826

    LPT Realty, LLC

    Marisol Peralta, 3395826

    LPT Realty, LLC

    Source: BeachesMLS,MLS#: R11155199MLS LogoOriginating MLS: BeachesMLS

    Facts & features

    Interior

    Bedrooms & bathrooms
    • Bedrooms: 4
    • Bathrooms: 5
    • Full bathrooms: 4
    • 1/2 bathrooms: 1
    • Main level bathrooms: 2
    • Main level bedrooms: 1
    Primary bedroom
    • Level: First
    • Area: 210
    • Dimensions: 15 X 14
    Bedroom 2
    • Level: Second
    • Area: 192
    • Dimensions: 16 X 12
    Bedroom 3
    • Level: Second
    • Area: 240
    • Dimensions: 16 X 15
    Bedroom 4
    • Level: Second
    • Area: 204
    • Dimensions: 17 X 12
    Dining room
    • Description: Formal
    • Level: First
    • Area: 168
    • Dimensions: 14 X 12
    Family room
    • Level: First
    • Area: 308
    • Dimensions: 22 X 14
    Kitchen
    • Level: First
    • Area: 120
    • Dimensions: 12 X 10
    Living room
    • Level: First
    • Area: 221
    • Dimensions: 17 X 13
    Loft
    • Level: Second
    • Area: 168
    • Dimensions: 14 X 12
    Other
    • Description: Eat-In Kitchen/Cafe
    • Level: First
    • Area: 90
    • Dimensions: 10 X 9
    Utility room
    • Level: First
    • Area: 48
    • Dimensions: 8 X 6
    Heating
    • Central, Electric, Zoned
    Cooling
    • Central Air, Electric, Zoned
    Appliances
    • Included: Dryer, Dishwasher, Electric Water Heater, Disposal, Gas Range, Microwave, Oven, Refrigerator, Water Heater, Washer
    • Laundry: Inside, Laundry Tub
    Features
    • Built-in Features, Breakfast Area, Bathtub, Closet Cabinetry, Central Vacuum, Dining Area, Separate/Formal Dining Room, Dual Sinks, Entrance Foyer, Eat-in Kitchen, Garden Tub/Roman Tub, High Ceilings, Kitchen Island, Main Level Primary, Pantry, Split Bedrooms, Soaking Tub, Separate Shower, Walk-In Closet(s)
    • Flooring: Carpet, Vinyl
    • Doors: French Doors
    • Windows: Arched, Blinds, Bay Window(s), Metal, Plantation Shutters, Single Hung
    Interior area
    • Total structure area: 4,181
    • Total interior livable area: 3,548 sqft

    Property

    Parking
    • Total spaces: 2
    • Parking features: Attached, Driveway, Garage, Garage Door Opener
    • Attached garage spaces: 2
    • Has uncovered spaces: Yes
    Features
    • Levels: Two
    • Stories: 2
    • Patio & porch: Covered, Open, Patio, Balcony
    • Exterior features: Balcony, Outdoor Living Area
    • Has private pool: Yes
    • Pool features: Free Form, Gunite, In Ground, Other, Pool Equipment, Association
    • Fencing: Fenced
    • Has view: Yes
    • View description: Lake
    • Has water view: Yes
    • Water view: Lake
    • Waterfront features: Lake Front
    Lot
    • Size: 10,562 Square Feet
    • Features: Cul-De-Sac, Interior Lot, Irregular Lot, Many Trees, Sprinklers Automatic, Sprinkler System, < 1/4 Acre
    Details
    • Parcel number: 73414424050000950
    • Zoning: PUD
    • Special conditions: Listed As-Is

    Construction

    Type & style
    • Home type: SingleFamily
    • Architectural style: Mediterranean
    • Property subtype: Single Family Residence
    Materials
    • Block
    • Roof: Concrete,Tile
    Condition
    • Resale
    • New construction: No
    • Year built: 2006
    Details
    • Builder model: Chevalier
    • Builder name: Transeastern

    Utilities & green energy

    • Electric: 3 Phase
    • Sewer: Public Sewer
    • Water: Public
    • Utilities for property: Cable Available, Sewer Available, Underground Utilities, Water Available

    Community & HOA

    Community
    • Features: Home Owners Association, Gated, Property Manager On-Site, Street Lights, Sidewalks
    • Security: Security System Owned, Security System, Gated with Guard, Gated Community, Smoke Detector(s)
    • Subdivision: VERSAILLES
    HOA
    • Has HOA: Yes
    • Amenities included: Basketball Court, Clubhouse, Fitness Center, Playground, Pool, Spa/Hot Tub, Sidewalks, Tennis Court(s)
    • Services included: Common Areas, Cable TV, Maintenance Grounds, Recreation Facilities, Security
    • HOA fee: $537 monthly
    • HOA phone: 561-333-7577
    Location
    • Region: Wellington

    Financial & listing details

    • Price per square foot: $268/sqft
    • Tax assessed value: $808,027
    • Annual tax amount: $10,412
    • Date on market: 1/17/2026
    • Cumulative days on market: 34 days
    • Listing terms: Cash,Conventional

    Price history

    DateEventPrice
    3/20/2026Sold$950,000-2.6%$268/sqft
    Source: BeachesMLS #R11155199 Report a problem
    2/27/2026Pending sale$975,000$275/sqft
    Source: BHHS broker feed #R11155199 Report a problem
    1/17/2026Listed for sale$975,000+86.1%$275/sqft
    Source: BeachesMLS #RX-11155199 Report a problem
    10/27/2017Sold$524,000-2.1%$148/sqft
    Source: Public Record Report a problem
    10/11/2017Listing removed$3,350-2.9%$1/sqft
    Source: RE/MAX DIRECT #RX-10346424 Report a problem
    10/2/2017Price change$535,000-0.7%$151/sqft
    Source: RE/MAX Direct #RX-10345425 Report a problem
    9/14/2017Listed for sale$539,000$152/sqft
    Source: RE/MAX Direct #RX-10345425 Report a problem
    8/17/2017Price change$3,450-1.4%$1/sqft
    Source: RE/MAX Direct #RX-10346424 Report a problem
    8/2/2017Listing removed$539,000$152/sqft
    Source: RE/MAX Direct #RX-10345425 Report a problem
    6/29/2017Listed for rent$3,500$1/sqft
    Source: RE/MAX Direct #RX-10346424 Report a problem
    6/24/2017Listed for sale$539,000+18.5%$152/sqft
    Source: RE/MAX Direct #RX-10345425 Report a problem
    5/14/2014Sold$455,000$128/sqft
    Source: BeachesMLS #R10024520 Report a problem
    3/16/2014Listed for sale$455,000+13.1%$128/sqft
    Source: CENTURY 21 Tenace Realty #RX-10024520 Report a problem
    11/18/2013Sold$402,300-55.1%$113/sqft
    Source: Public Record Report a problem
    7/14/2006Sold$895,000$252/sqft
    Source: Public Record Report a problem

    Public tax history

    YearProperty taxesTax assessment
    2025$10,412 +3.2%$555,112 +2.9%
    2024$10,092 +2.5%$539,467 +3%
    2023$9,843 +2%$523,754 +3%
    2022$9,649 +1%$508,499 +3%
    2021$9,553 +1%$493,688 +1.4%
    2020$9,455 +0.8%$486,872 +1.8%
    2019$9,382 $478,345 +1.9%
    2018$9,382 +7.4%$469,426 -4.2%
    2017$8,733 -13.3%$489,840 +0.7%
    2016$10,070 -1.7%$486,618 +2.7%
    2015$10,242 +4.2%$473,927 +6.1%
    2014$9,831 +16%$446,876 +17.1%
    2013$8,478 +1.5%$381,725 +3%
    2012$8,349 +3.4%$370,747 +5.8%
    2011$8,074 -0.5%$350,532 +0.3%
    2010$8,113 -5.1%$349,647 -8%
    2009$8,544 -29.5%$380,105 -37.6%
    2008$12,119 -9.1%$609,302 -10.7%
    2007$13,338 +512.8%$682,102 +566.8%
    2006$2,177 $102,300 +10%
    2005-- $93,000 +8.1%
    2004$1,102 +3232.9%$86,000 +3.6%
    2003$33 -92.6%$83,000 +343.9%
    2002$448 $18,700
    Find assessor info on the county website

    Neighborhood: Versailles

    Nearby schools

    GreatSchools rating
    Schools provided by the listing agent
    • Elementary: Panther Run (Palm Beach)
    • Middle: Polo Park
    • High: Palm Beach Central

    Source: BeachesMLS. This data may not be complete. We recommend contacting the local school district to confirm school assignments for this home.

    Get a cash offer in 3 minutes
    Find out how much your home could sell for in as little as 3 minutes with a no-obligation cash offer.
    Estimated market value
    $963,000
    Get a cash offer in 3 minutes
    Find out how much your home could sell for in as little as 3 minutes with a no-obligation cash offer.
    Estimated market value
    $963,000