Stylish, sensational, classic-yet-updated Tudor retains its Old Highland Park charm but is now a turnkey opportunity just a block and a half from Armstrong Elementary. Built in 1922, taken to the studs in 2003 per previous owner, updated by the current owners in 2021-22, touching nearly every floor, ceiling, and wall surface. Gorgeous formals, and the open kitchen-breakfast-family room is so compelling, with great views to the pool area. All-new kitchen cabinetry, marble countertops, high-end appliances, walk-in wet bar off the dining room; all bath areas gutted, now feature designer finishes throughout. Spacious bedrooms, each with en suite bath area. The 4th BR is located on the 3rd floor, as is the roomy playroom-game room area. Plus a small basement perfect for wine storage. The pool and backyard were completely renovated as well, featuring artificial turf, outdoor cooking and dining areas, and a fun seating area at the rear. A luxurious 600 sf guest quarters sits atop the garage.
Sold
Price Unknown
3415 Cornell Ave, Highland Park, TX 75205
4beds
4,356sqft
Single Family Residence
Built in 1922
9,016 Square Feet Lot
$5,152,500 Zestimate®
$--/sqft
$28,224 Estimated rent
Home value
$5,152,500
$4.48M - $5.93M
$28,224/mo
Zestimate® history
Owner options
List your home for rent
$28,224/mo
Rent Zestimate®
Find your next renter with Zillow Rental Manager. Plus, with online applications, you can quickly screen prospective tenants – for free.
$28,224/mo
Rent Zestimate®
Refinance and save
Refinancing to a lower rate could help reduce your monthly payments and save thousands over the life of the loan.
Explore your selling options
Work with a Zillow partner agent
Leverage their expertise and Zillow's premium Showcase listings to get your home seen by more buyers.
Get startedList with your own agent
Get your home in front of millions of buyers by listing it on Zillow.
Learn how to do itSell it yourself
Take full control of how buyers see your home on Zillow by listing For Sale by Owner (FSBO).
List your homeWhat's special
Fun seating areaOutdoor cookingSpacious bedroomsHigh - end appliancesWine storageOld highland park charmArtificial turf
Zillow last checked:
Listing updated:
Listed by:
Stephen H. Collins 0312326 214-522-3838,
Dave Perry Miller Real Estate 214-522-3838
Bought with:
Dan Rhodes
Compass RE Texas, LLC.
Source: NTREIS,MLS#: 20566036
Facts & features
Interior
Bedrooms & bathrooms
- Bedrooms: 4
- Bathrooms: 5
- Full bathrooms: 4
- 1/2 bathrooms: 1
Primary bedroom
- Level: Second
- Dimensions: 20 x 15
Bedroom
- Level: Second
- Dimensions: 16 x 12
Bedroom
- Level: Second
- Dimensions: 15 x 13
Bedroom
- Level: Third
- Dimensions: 16 x 13
Basement
- Level: Basement
- Dimensions: 12 x 11
Breakfast room nook
- Level: First
- Dimensions: 17 x 7
Dining room
- Level: First
- Dimensions: 15 x 12
Game room
- Level: Third
- Dimensions: 37 x 15
Other
- Level: Second
- Dimensions: 19 x 19
Kitchen
- Features: Breakfast Bar, Kitchen Island
- Level: First
- Dimensions: 14 x 13
Living room
- Features: Fireplace
- Level: First
- Dimensions: 19 x 17
Living room
- Features: Fireplace
- Level: First
- Dimensions: 18 x 15
Office
- Level: First
- Dimensions: 8 x 5
Utility room
- Level: Second
- Dimensions: 9 x 4
Heating
- Central, Natural Gas
Cooling
- Central Air, Electric
Appliances
- Included: Built-In Refrigerator, Range, Some Commercial Grade
Features
- Wet Bar, Decorative/Designer Lighting Fixtures, Kitchen Island, Wired for Sound
- Flooring: Vinyl, Wood
- Has basement: Yes
- Number of fireplaces: 2
- Fireplace features: Gas Starter
Interior area
- Total interior livable area: 4,356 sqft
Property
Parking
- Total spaces: 2
- Parking features: Garage
- Garage spaces: 2
Features
- Levels: Three Or More
- Stories: 3
- Pool features: Gunite, Heated, Pool, Pool/Spa Combo
- Fencing: Wood
Lot
- Size: 9,016 Square Feet
- Dimensions: 60 x 150
Details
- Parcel number: 60084500620050000
Construction
Type & style
- Home type: SingleFamily
- Architectural style: Detached
- Property subtype: Single Family Residence
Materials
- Brick
- Foundation: Pillar/Post/Pier
- Roof: Synthetic
Condition
- Year built: 1922
Utilities & green energy
- Water: Public
- Utilities for property: Water Available
Community & HOA
Community
- Subdivision: Highland Park 04 Instl
HOA
- Has HOA: No
Location
- Region: Highland Park
Financial & listing details
- Tax assessed value: $4,446,360
- Annual tax amount: $47,229
- Date on market: 3/21/2024
- Cumulative days on market: 3 days
- Exclusions: TBD per seller. Please contact listing agent.
Price history
| Date | Event | Price |
|---|---|---|
| 4/19/2024 | Sold | -- |
Source: NTREIS #20566036 Report a problem | ||
| 4/1/2024 | Pending sale | $4,495,000$1,032/sqft |
Source: NTREIS #20566036 Report a problem | ||
| 3/21/2024 | Listed for sale | $4,495,000$1,032/sqft |
Source: NTREIS #20566036 Report a problem | ||
Public tax history
| Year | Property taxes | Tax assessment |
|---|---|---|
| 2025 | $69,722 +76.8% | $4,446,360 |
| 2024 | $39,443 +6.9% | $4,446,360 +56.1% |
| 2023 | $36,890 -7.5% | $2,847,730 +6.7% |
| 2022 | $39,880 +37.8% | $2,669,700 +44.5% |
| 2021 | $28,948 -2.2% | $1,847,740 |
| 2020 | $29,597 +4.1% | $1,847,740 +5.1% |
| 2019 | $28,424 -3.3% | $1,757,740 |
| 2018 | $29,390 +7.1% | $1,757,740 +5.4% |
| 2017 | $27,450 +9.6% | $1,667,740 |
| 2016 | $25,055 +3.5% | $1,667,740 +17.4% |
| 2015 | $24,203 | $1,420,490 -6.6% |
| 2014 | $24,203 | $1,521,680 |
| 2013 | -- | -- |
| 2012 | -- | -- |
| 2011 | -- | -- |
| 2010 | -- | -- |
| 2009 | -- | -- |
| 2008 | -- | -- |
| 2007 | -- | -- |
| 2005 | -- | -- |
| 2004 | -- | -- |
| 2003 | -- | -- |
| 2002 | -- | -- |
| 2001 | -- | -- |
Find assessor info on the county website
Neighborhood: 75205
Nearby homes
- $5,081,1005 bd5 ba5.8k sqft3413 Cornell Ave, Highland Park, TX 75205Off Market
- $3,857,8004 bd5 ba5k sqft3417 Cornell Ave, Highland Park, TX 75205Off Market

- $3,526,7004 bd4 ba4.3k sqft3409 Cornell Ave, Highland Park, TX 75205Off Market
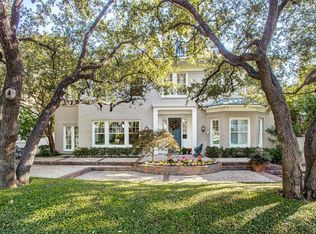
- $3,457,5003 bd2 ba3.7k sqft3419 Cornell Ave, Highland Park, TX 75205Off Market
- $3,068,1004 bd2 ba3k sqft3405 Cornell Ave, Highland Park, TX 75205Off Market
- $6,036,400-- bd3 ba5.2k sqft3416 Beverly Dr, Highland Park, TX 75205Off Market
- $2,218,1306 bd8 ba10k sqft3414 Beverly Dr, Dallas, TX 75205Off Market
- $8,100,0006 bd7 ba8.4k sqft3414 Beverly Dr, Highland Park, TX 75205Off Market
Nearby schools
GreatSchools rating
- 10/10Armstrong Elementary SchoolGrades: PK-4Distance: 0.2 mi
- 10/10Highland Park Middle SchoolGrades: 7-8Distance: 0.5 mi
- 9/10Highland Park High SchoolGrades: 9-12Distance: 1.5 mi
Schools provided by the listing agent
- Elementary: Armstrong
- Middle: Highland Park
- High: Highland Park
- District: Highland Park ISD
Source: NTREIS. This data may not be complete. We recommend contacting the local school district to confirm school assignments for this home.
Get a cash offer in 3 minutes
Find out how much your home could sell for in as little as 3 minutes with a no-obligation cash offer.
Estimated market value
$5,152,500
Get a cash offer in 3 minutes
Find out how much your home could sell for in as little as 3 minutes with a no-obligation cash offer.
Estimated market value
$5,152,500
- Texas
- Dallas County
- Highland Park
- 75205
- 3415 Cornell Ave
Nearby cities
Nearby zip codes
Other Highland Park Topics
