Skip main navigation
Off market
  • Tax assessed value
    $426,200

    3415 County Road 160, Charlestown, IN 47111

    4beds
    4baths
    5,556sqft
    SingleFamily
    Built in 2010
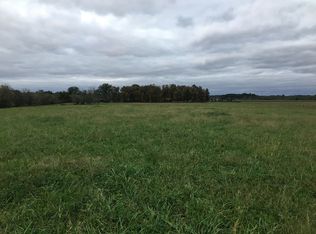
    2.75 Acres Lot
    $-- Zestimate®
    $77/sqft
    $3,292 Estimated rent

    Home value

    Not available

    Estimated sales range

    Not available

    $3,292/mo

    Zestimate® history
    Loading
    Loading...

    Owner options

    List your home for rent

    $3,292/mo

    Rent Zestimate®

    Find your next renter with Zillow Rental Manager. Plus, with online applications, you can quickly screen prospective tenants – for free.

    Learn more

    $3,292/mo

    Rent Zestimate®

    Refinance and save

    $2,100/mo

    Est. payment

    Refinancing to a lower rate could help reduce your monthly payments and save thousands over the life of the loan.

    See today's rates

    $2,100/mo

    Est. payment

    Explore your selling options

    Work with a Zillow partner agent

    Leverage their expertise and Zillow's premium Showcase listings to get your home seen by more buyers.

    Get started

    List with your own agent

    Get your home in front of millions of buyers by listing it on Zillow.

    Learn how to do it

    Sell it yourself

    Take full control of how buyers see your home on Zillow by listing For Sale by Owner (FSBO).

    List your home

    What's special

    Simply gorgeous! Over the top in design, detail & materials in this custom built beauty, situated on nearly 3 fenced acres with gated driveway. The front walkway leads to gorgeous mahogany and beveled glass doors, which lead to an open floor plan with soaring ceilings, walnut stained oak hardwood flooring throughout much of the main level and second floor landing, abundance of wainscoting and custom millwork, and two grand wood staircases. The formal dining room boasts wainscoting detail, as well as niche for china cabinet--perfect for any gathering! Two-story great room features wall of windows with automatic blinds, coffered ceiling and fireplace. Ideal for entertaining, this space immediately opens to the gourmet eat-in kitchen and hearth/keeping room. Features include custom cabinets finished in beautiful granite, center island breakfast bar, subway tile backsplash, state of the art stainless appliances, including double ovens and wine/beverage cooler. Adjacent seating also in keeping room with stone hearth fireplace and French doors leading to the screened deck with lighting--perfect for Alfresco dining! Main floor master features cathedral vaulted tray ceiling, spa-like bathroom with separate vanities finished in Carrara marble, separate shower with seat, teak floor mat and body jets, volcanic limestone tub (doesn't lose heat), "his" closet with built-in design, and stairs leading to "her" dressing room with built-in closet design (also built-in safe and safe room), and adjacent laundry room. Mud area with cubbies and guest powder room complete the main level. Wood flooring hallway on the 2nd level leads to 3 additional bedrooms, with two access points into the Jack-n-Jill style bathroom with split vanities, finished in granite, tile flooring and tub/shower wall, and a 2nd laundry room with plenty of hanging space. The lower level offers family room with reclaimed wood coffered ceiling, built-in wet bar with dishwasher and refrigerator, finished in granite, billiards/rec room, tiered theater room, home gym with mirrored walls and spa-like bathroom with walk-in shower. Other bells and whistles include 4-zoned geothermal heating and cooling with air exchange, Andersen dual pane windows, Energy Star rating, 3 car garage, 4-board fencing with automated gate, irrigation system, lush landscaping with lava rock, security system with cameras (doesn't include software), one-year home warranty, and so much more! Call today--you won't be disappointed!

    This property is off market, which means it's not currently listed for sale or rent on Zillow. This may be different from what's available on other websites or public sources.

    Facts & features

    Interior

    Bedrooms & bathrooms
    • Bedrooms: 4
    • Bathrooms: 4
    Heating
    • Heat pump
    Cooling
    • Central, Geothermal
    Features
    • Basement: Partially finished
    Interior area
    • Total interior livable area: 5,556 sqft

    Property

    Parking
    • Total spaces: 5
    • Parking features: Garage - Attached
    Features
    • Fencing: Wood
    Lot
    • Size: 2.75 Acres
    Details
    • Parcel number: 100318900034000003

    Construction

    Type & style
    • Home type: SingleFamily
    Materials
    • brick
    • Roof: Asphalt
    Condition
    • Year built: 2010

    Utilities & green energy

    • Utilities for property: Electric, Public Water, Septic System

    Community & HOA

    Location
    • Region: Charlestown

    Financial & listing details

    • Price per square foot: $77/sqft
    • Tax assessed value: $426,200
    • Annual tax amount: $3,026

    Price history

    DateEventPrice
    2/23/2018Sold$530,000-3.6%$95/sqft
    Source: Metro Search Inc. LLC DBA Apex MLS #1487802 Report a problem
    2/20/2018Pending sale$550,000$99/sqft
    Source: Semonin Realtors Louisville Office #1487802 Report a problem
    9/10/2017Listed for sale$550,000$99/sqft
    Source: Owner Report a problem

    Public tax history

    YearProperty taxesTax assessment
    2017$3,026 $426,200 -2.9%
    2016$3,026 -16.1%$438,800 +7.2%
    2014$3,606 +9.9%$409,500 +3.9%
    2013$3,282 +9.4%$394,300 +0.3%
    2012$2,998 +11.7%$393,200 +9.7%
    2011$2,685 +79.1%$358,400 +60.3%
    2010$1,499 $223,600
    Find assessor info on the county website

    Neighborhood: 47111

    Nearby schools

    GreatSchools rating
    Get pre-qualified for a loan
    At Zillow Home Loans, we can pre-qualify you in as little as 5 minutes with no impact to your credit score.

    An equal housing lender. NMLS #10287.