$7,500 provided towards Closing Costs. Brandon Woods, a "single-family condo" community, which includes limited exterior maintenance and a low-maintenance lifestyle. Visit this bright, well maintained and airy Darden model home offering 1st floor living if desired, another 2nd floor Primary Bedroom and 2 additional Bedrooms upstairs. What's newer: Both HVAC Units, Exterior paint, Roof: What's Brand New 2025- Interior Paint, Appliances, Quartz Countertops, Sinks, Disposal and comfort Height Toilets. Hardwood floors welcome you into the living room, with tray ceiling and gas fireplace, leading you to the rear deck. The formal dining area, light-filled kitchen and breakfast area completes the flow of this floorplan. Other amenities include Utility Room with Pantry Shelving, Generac Generator, 3 Full Baths; experience simplistic-style and convenience of being minutes away from the charm and history of Colonial Williamsburg.
Sold for $529,000
$529,000
3415 Darden Pl, Williamsburg, VA 23188
4beds
2,379sqft
Single Family Residence
Built in 2001
6,098 Square Feet Lot
$531,300 Zestimate®
$222/sqft
$2,887 Estimated rent
Home value
$531,300
$489,000 - $574,000
$2,887/mo
Zestimate® history
Owner options
List your home for rent
$2,887/mo
Rent Zestimate®
Find your next renter with Zillow Rental Manager. Plus, with online applications, you can quickly screen prospective tenants – for free.
$2,887/mo
Rent Zestimate®
Refinance and save
$3,471/mo
Est. payment
Refinancing to a lower rate could help reduce your monthly payments and save thousands over the life of the loan.
$3,471/mo
Est. payment
Explore your selling options
Work with a Zillow partner agent
Leverage their expertise and Zillow's premium Showcase listings to get your home seen by more buyers.
Get startedList with your own agent
Get your home in front of millions of buyers by listing it on Zillow.
Learn how to do itSell it yourself
Take full control of how buyers see your home on Zillow by listing For Sale by Owner (FSBO).
List your homeWhat's special
Zillow last checked:
Listing updated:
Listed by:
Steve Ewell 757-603-2807,
Coldwell Banker Traditions
Bought with:
Kim Seay
RE/MAX Capital
Source: CVRMLS,MLS#: 2521651 Originating MLS: Central Virginia Regional MLS
Originating MLS: Central Virginia Regional MLSFacts & features
Interior
Bedrooms & bathrooms
- Bedrooms: 4
- Bathrooms: 3
- Full bathrooms: 3
Primary bedroom
- Description: Walk in closets, natural light
- Level: Second
- Dimensions: 0 x 0
Primary bedroom
- Description: Renovated to be a 1st Floor Bedroom, or Office
- Level: First
- Dimensions: 0 x 0
Bedroom 3
- Level: Second
- Dimensions: 0 x 0
Dining room
- Description: Formal Dining area, Hardwood Floors
- Level: First
- Dimensions: 0 x 0
Foyer
- Description: Hardwood Floors
- Level: First
- Dimensions: 0 x 0
Other
- Description: Tub & Shower
- Level: Basement
Other
- Description: Tub & Shower
- Level: First
Kitchen
- Description: New appliances, ready for life and entertaining
- Level: First
- Dimensions: 0 x 0
Laundry
- Description: utility sink, washer dryer conveys
- Level: First
- Dimensions: 0 x 0
Living room
- Description: Tray ceiling, gas fireplace, spacious floor plan
- Level: First
- Dimensions: 0 x 0
Office
- Description: First Floor Bedroom with Full Bathroom or Office
- Level: First
- Dimensions: 0 x 0
Heating
- Electric, Forced Air, Heat Pump, Natural Gas, Zoned
Cooling
- Zoned
Appliances
- Included: Dryer, Dishwasher, Exhaust Fan, Electric Cooking, Disposal, Gas Water Heater, Microwave, Refrigerator, Stove, Washer
Features
- Bookcases, Built-in Features, Bedroom on Main Level, Ceiling Fan(s), Dining Area, Separate/Formal Dining Room, Double Vanity, Granite Counters, High Ceilings, Jetted Tub, Bath in Primary Bedroom, Cable TV
- Flooring: Carpet, Tile, Wood
- Windows: Thermal Windows
- Has basement: No
- Attic: Pull Down Stairs
- Number of fireplaces: 1
- Fireplace features: Gas
Interior area
- Total interior livable area: 2,379 sqft
- Finished area above ground: 2,379
- Finished area below ground: 0
Property
Parking
- Total spaces: 2
- Parking features: Attached, Direct Access, Garage, Garage Door Opener, Off Street, Oversized
- Attached garage spaces: 2
Features
- Levels: Two
- Stories: 2
- Patio & porch: Deck, Porch
- Exterior features: Deck, Porch
- Pool features: None
- Has spa: Yes
- Fencing: None
Lot
- Size: 6,098 Square Feet
- Features: Level
Details
- Parcel number: 4712000030
- Zoning description: RI
- Special conditions: Estate
- Other equipment: Generator
Construction
Type & style
- Home type: SingleFamily
- Architectural style: Colonial,Two Story,Transitional
- Property subtype: Single Family Residence
Materials
- Drywall, Frame, HardiPlank Type
- Roof: Asphalt
Condition
- Resale
- New construction: No
- Year built: 2001
Utilities & green energy
- Sewer: Public Sewer
- Water: Public
Community & HOA
Community
- Features: Common Grounds/Area
- Security: Smoke Detector(s)
- Subdivision: Brandon Woods
HOA
- Has HOA: Yes
- HOA fee: $350 monthly
Location
- Region: Williamsburg
Financial & listing details
- Price per square foot: $222/sqft
- Tax assessed value: $457,000
- Annual tax amount: $2,320
- Date on market: 11/26/2025
- Ownership: Estate
Price history
| Date | Event | Price |
|---|---|---|
| 11/12/2025 | Sold | $529,000$222/sqft |
Source:  CVRMLS #2521651 Report a problem CVRMLS #2521651 Report a problem | ||
| 10/20/2025 | Pending sale | $529,000$222/sqft |
Source: CVRMLS #2521651 Report a problem | ||
| 10/14/2025 | Price change | $529,000-3.8%$222/sqft |
Source:  WMLS #2502682 Report a problem WMLS #2502682 Report a problem | ||
| 9/2/2025 | Listed for sale | $550,000$231/sqft |
Source: WMLS #2502682 Report a problem | ||
| 8/21/2025 | Pending sale | $550,000$231/sqft |
Source: CVRMLS #2521651 Report a problem | ||
| 8/11/2025 | Listed for sale | $550,000-4.2%$231/sqft |
Source: WMLS #2502682 Report a problem | ||
| 8/9/2025 | Listing removed | $574,000$241/sqft |
Source: WMLS #2501014 Report a problem | ||
| 7/11/2025 | Price change | $574,000-0.9%$241/sqft |
Source: WMLS #2501014 Report a problem | ||
| 5/19/2025 | Price change | $579,000-3.3%$243/sqft |
Source: WMLS #2501014 Report a problem | ||
| 4/23/2025 | Price change | $599,000-4.2%$252/sqft |
Source: WMLS #2501014 Report a problem | ||
| 4/2/2025 | Listed for sale | $625,000+52.4%$263/sqft |
Source: WMLS #2501014 Report a problem | ||
| 4/5/2007 | Sold | $410,000+15.3%$172/sqft |
Source: Public Record Report a problem | ||
| 5/13/2004 | Sold | $355,500$149/sqft |
Source: Public Record Report a problem | ||
Public tax history
| Year | Property taxes | Tax assessment |
|---|---|---|
| 2025 | $3,793 | $457,000 |
| 2024 | $3,793 +17.8% | $457,000 +17.8% |
| 2023 | $3,220 | $387,900 |
| 2022 | $3,220 +8.6% | $387,900 +9.9% |
| 2021 | $2,964 | $352,900 |
| 2020 | $2,964 +6.2% | $352,900 +6.2% |
| 2019 | $2,792 +2.1% | $332,400 +2.1% |
| 2017 | $2,734 +100% | $325,500 |
| 2016 | $1,367 | $325,500 |
| 2015 | $1,367 | $325,500 |
| 2014 | -- | $325,500 |
| 2013 | -- | $325,500 |
| 2012 | -- | $325,500 -17.1% |
| 2011 | -- | $392,800 |
| 2010 | -- | $392,800 |
| 2009 | -- | $392,800 |
| 2008 | -- | -- |
| 2007 | -- | -- |
| 2005 | -- | -- |
| 2004 | -- | -- |
| 2003 | -- | -- |
| 2002 | -- | -- |
| 2001 | -- | -- |
Find assessor info on the county website
Neighborhood: 23188
Nearby homes
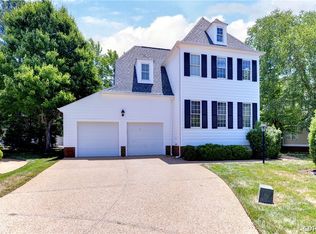
- $525,0004 bd3 ba2.3k sqft3309 Heather Ct, Williamsburg, VA 23188Sold
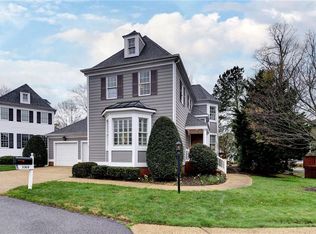
- $590,0004 bd4 ba2.3k sqft3308 Heather Ct, Williamsburg, VA 23188Sold
- $550,5004 bd2 ba2.3k sqft3419 Darden Pl, Williamsburg, VA 23188Off Market
- $559,6004 bd3 ba2.3k sqft3405 Darden Pl, Williamsburg, VA 23188Off Market
- $543,9004 bd3 ba2.3k sqft3416 Darden Pl, Williamsburg, VA 23188Off Market
- $593,1004 bd2 ba2.6k sqft3412 Darden Pl, Williamsburg, VA 23188Off Market
- $595,9004 bd3 ba2.6k sqft3305 Heather Ct, Williamsburg, VA 23188Off Market
- $550,0003 bd3 ba2.3k sqft3408 Darden Pl, Williamsburg, VA 23188Off Market
Nearby schools
GreatSchools rating
- 6/10Clara Byrd Baker Elementary SchoolGrades: PK-5Distance: 0.7 mi
- 8/10Lois Hornsby Middle SchoolGrades: 6-8Distance: 5.9 mi
- 5/10Lafayette High SchoolGrades: 9-12Distance: 4.2 mi
Schools provided by the listing agent
- Elementary: Clara Byrd Baker
- Middle: Lois Hornsby
- High: Lafayette
Source: CVRMLS. This data may not be complete. We recommend contacting the local school district to confirm school assignments for this home.


Get pre-qualified for a loan
At Zillow Home Loans, we can pre-qualify you in as little as 5 minutes with no impact to your credit score.An equal housing lender. NMLS #10287.
Sell for more on Zillow
Get a Zillow Showcase℠ listing at no additional cost and you could sell for .
$531,300
2% more
+$10,626
With Zillow Showcase(estimated)
$541,926
- Virginia
- James City County
- Williamsburg
- 23188
- 3415 Darden Pl
Nearby cities
Nearby zip codes
Other Williamsburg Topics
