Welcome to this charming four-bedroom, two full bath, two half-bath home nestled on a spacious .77-acre lot, with the distinction of having just one owner. As you step inside, the spacious kitchen is adorned with Corian counters, offering both functionality and style. Adjacent is a formal dining room, perfect for hosting memorable dinners and celebrations. Cozy evenings await in the family room, where a gas fireplace sets the ambiance against the backdrop of an oak Peg floor, adding warmth and character to the space. Upstairs, the master bedroom boasts a spacious walk-in closet and an ensuite master bath, providing a serene sanctuary at the end of the day. Downstairs, an entertainment room beckons for movie nights and leisurely pursuits, while an adjacent office offers a quiet retreat for work or study. The walkout basement, accessed through sliding doors, seamlessly connects indoor and outdoor living , creating a harmonious flow for entertaining or relaxation.
Sold for $330,000
$330,000
3415 Fisher Dr, New Castle, PA 16105
4beds
2,192sqft
Single Family Residence
Built in 1970
0.77 Acres Lot
$386,300 Zestimate®
$151/sqft
$2,879 Estimated rent
Home value
$386,300
$363,000 - $413,000
$2,879/mo
Zestimate® history
Owner options
List your home for rent
$2,879/mo
Rent Zestimate®
Find your next renter with Zillow Rental Manager. Plus, with online applications, you can quickly screen prospective tenants – for free.
$2,879/mo
Rent Zestimate®
Refinance and save
$2,166/mo
Est. payment
Refinancing to a lower rate could help reduce your monthly payments and save thousands over the life of the loan.
$2,166/mo
Est. payment
Explore your selling options
Work with a Zillow partner agent
Leverage their expertise and Zillow's premium Showcase listings to get your home seen by more buyers.
Get startedList with your own agent
Get your home in front of millions of buyers by listing it on Zillow.
Learn how to do itSell it yourself
Take full control of how buyers see your home on Zillow by listing For Sale by Owner (FSBO).
List your homeWhat's special
Gas fireplaceMaster bedroomHalf - bath homeEntertainment roomFormal dining roomOak peg floorOutdoor living
Zillow last checked:
Listing updated:
Listed by:
Ronalyn Mitcheltree 724-654-5555,
HOWARD HANNA REAL ESTATE SERVICES
Bought with:
Marion Soberdash, RS304340
BERKSHIRE HATHAWAY THE PREFERRED REALTY
Source: WPMLS,MLS#: 1650186 Originating MLS: West Penn Multi-List
Originating MLS: West Penn Multi-ListFacts & features
Interior
Bedrooms & bathrooms
- Bedrooms: 4
- Bathrooms: 4
- Full bathrooms: 2
- 1/2 bathrooms: 2
Primary bedroom
- Level: Upper
- Dimensions: 17x11
Bedroom 2
- Level: Upper
- Dimensions: 12x10
Bedroom 3
- Level: Upper
- Dimensions: 12x10
Bedroom 4
- Level: Upper
- Dimensions: 12x9
Den
- Level: Lower
- Dimensions: 14x11
Dining room
- Level: Main
- Dimensions: 12x11
Family room
- Level: Main
- Dimensions: 19x13
Family room
- Level: Lower
- Dimensions: 25x10
Kitchen
- Level: Main
- Dimensions: 20x11
Laundry
- Level: Lower
- Dimensions: 10x6
Living room
- Level: Main
- Dimensions: 21x12
Heating
- Forced Air, Gas
Cooling
- Central Air
Appliances
- Included: Some Electric Appliances, Dryer, Dishwasher, Disposal, Refrigerator, Stove, Washer
Features
- Pantry, Window Treatments
- Flooring: Carpet, Ceramic Tile, Hardwood
- Windows: Window Treatments
- Basement: Finished,Walk-Out Access
- Number of fireplaces: 1
- Fireplace features: Gas, Family/Living/Great Room
Interior area
- Total structure area: 2,192
- Total interior livable area: 2,192 sqft
Property
Parking
- Total spaces: 2
- Parking features: Attached, Garage, Garage Door Opener
- Has attached garage: Yes
Features
- Levels: Two
- Stories: 2
- Pool features: None
Lot
- Size: 0.77 Acres
- Dimensions: 0.773
Details
- Parcel number: 25072900
Construction
Type & style
- Home type: SingleFamily
- Architectural style: Two Story
- Property subtype: Single Family Residence
Materials
- Brick, Frame
- Roof: Asphalt
Condition
- Resale
- Year built: 1970
Utilities & green energy
- Sewer: Public Sewer
- Water: Public
Community & HOA
Community
- Security: Security System
Location
- Region: New Castle
Financial & listing details
- Price per square foot: $151/sqft
- Tax assessed value: $200,100
- Annual tax amount: $6,031
- Date on market: 4/23/2024
Price history
| Date | Event | Price |
|---|---|---|
| 6/11/2024 | Sold | $330,000+4.3%$151/sqft |
Source:  WPMLS #1650186 Report a problem WPMLS #1650186 Report a problem | ||
| 4/30/2024 | Contingent | $316,316$144/sqft |
Source: WPMLS #1650186 Report a problem | ||
| 4/23/2024 | Listed for sale | $316,316$144/sqft |
Source: WPMLS #1650186 Report a problem | ||
Public tax history
| Year | Property taxes | Tax assessment |
|---|---|---|
| 2024 | $6,231 +4% | $200,100 |
| 2023 | $5,991 +3.8% | $200,100 |
| 2022 | $5,774 +248.1% | $200,100 +0.3% |
| 2021 | $1,658 -67.5% | $199,600 |
| 2020 | $5,106 -2.3% | $199,600 |
| 2019 | $5,226 +2.3% | $199,600 |
| 2018 | $5,106 +213.4% | $199,600 |
| 2017 | $1,629 | $199,600 |
| 2016 | $1,629 | $199,600 |
| 2015 | $1,629 | $199,600 |
| 2014 | $1,629 | $199,600 |
| 2013 | $1,629 | $199,600 |
| 2012 | $1,629 | $199,600 |
| 2011 | -- | $199,600 |
| 2010 | -- | $199,600 |
| 2007 | -- | $199,600 |
Find assessor info on the county website
Neighborhood: 16105
Nearby homes
- $412,6003 bd2 ba2.8k sqft3419 Fisher Dr, New Castle, PA 16105Off Market
- $563,9005 bd4 ba4k sqft3411 Fisher Dr, New Castle, PA 16105Off Market
- $5,900-- bd-- ba-- sqftFisher Dr, Portersville, PA 16105Off Market
- $--2.62 Acres000 Fisher Dr, Neshannock Twp, PA 16105Off Market
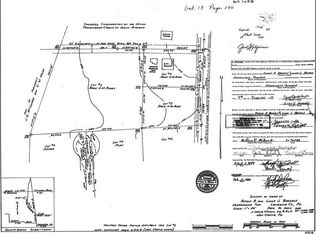
- $392,0004 bd2 ba2.8k sqft3416 Fisher Dr, New Castle, PA 16105Off Market
- $532,4004 bd3 ba2.8k sqft3418 Fisher Dr, New Castle, PA 16105Off Market
- $277,1003 bd1 ba2.2k sqft3412 Fisher Dr, New Castle, PA 16105Off Market
- $356,0003 bd1 ba1.4k sqft102 Valhalla Dr, New Castle, PA 16105Off Market
Nearby schools
GreatSchools rating
- 8/10Neshannock Memorial El SchoolGrades: K-6Distance: 1 mi
- 8/10Neshannock Junior-Senior High SchoolGrades: 7-12Distance: 1.2 mi
Schools provided by the listing agent
- District: Neshannock Twp
Source: WPMLS. This data may not be complete. We recommend contacting the local school district to confirm school assignments for this home.


Get pre-qualified for a loan
At Zillow Home Loans, we can pre-qualify you in as little as 5 minutes with no impact to your credit score.An equal housing lender. NMLS #10287.
- Pennsylvania
- Lawrence County
- New Castle
- 16105
- 3415 Fisher Dr
Nearby cities
Nearby neighborhoods
Nearby zip codes
Other New Castle Topics
