Skip main navigation
Sold for $630,000
  • $630,000

    3415 Florence Way, Denver, CO 80238

    3beds
    1,564sqft
    Single Family Residence
    Built in 2006
    2,240 Square Feet Lot
    $606,200 Zestimate®
    $403/sqft
    $2,950 Estimated rent

    Home value

    $606,200

    $564,000 - $649,000

    $2,950/mo

    Zestimate® history
    Loading
    Loading...

    Owner options

    List your home for rent

    $2,950/mo

    Rent Zestimate®

    Find your next renter with Zillow Rental Manager. Plus, with online applications, you can quickly screen prospective tenants – for free.

    Learn more

    $2,950/mo

    Rent Zestimate®

    Refinance and save

    $3,682/mo

    Est. payment

    Refinancing to a lower rate could help reduce your monthly payments and save thousands over the life of the loan.

    See today's rates

    $3,682/mo

    Est. payment

    Explore your selling options

    Work with a Zillow partner agent

    Leverage their expertise and Zillow's premium Showcase listings to get your home seen by more buyers.

    Get started

    List with your own agent

    Get your home in front of millions of buyers by listing it on Zillow.

    Learn how to do it

    Sell it yourself

    Take full control of how buyers see your home on Zillow by listing For Sale by Owner (FSBO).

    List your home

    What's special

    Private courtyardBeautifully landscaped courtyardCharming front porchLight-filled primary suiteOpen-concept main levelGranite countertopsExpansive windows
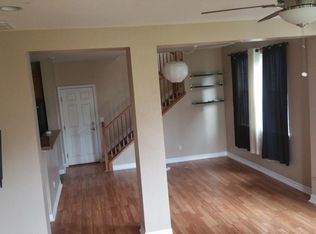
    Overlooking a lush, private courtyard —where neighbors gather, play, and pets roam freely in a serene, park-like environment. The charming front porch is the perfect spot to unwind with morning coffee or evening drinks, taking in the view of the beautifully landscaped courtyard that feels like an extension of your own front yard. Inside, the home is equally inviting. The open-concept main level is designed for effortless entertaining, featuring soaring 9-foot ceilings and an airy flow between the living room, dining area, and kitchen. The spacious living room is anchored by expansive windows that flood the home with natural light, while the adjacent dining area easily accommodates larger gatherings. The kitchen is both stylish and functional, equipped with 42” maple cabinetry with pull-out drawers, a pantry, breakfast bar, and updated appliances—including a new dishwasher. Just beyond the kitchen, the dining area opens seamlessly into the living space, making it ideal for hosting holiday dinners or casual brunches. Upstairs, you’ll find a hall bathroom, three generously sized bedrooms, including a light-filled primary suite with dual closets, and a well-appointed en-suite bathroom featuring granite countertops and dual sinks. Custom window shades throughout the home add both style and privacy. This home also offers a host of valuable recent upgrades: a new furnace, air conditioner, water heater, dishwasher, and roof—plus fresh exterior paint—ensuring low maintenance and peace of mind for years to come. The owned 3.66 kW solar panel system helps offset nearly all of the home's energy use, adding sustainable living to its long list of perks. The attached two-car garage offers plenty of space for parking and storage. You're just one block from the Central Park Rec Center and indoor pool, and within easy walking or biking distance to Eastbridge Town Center, Stanley Marketplace, multiple parks, and miles of interconnected trails that lead to CU Anschutz and beyond.

    Zillow last checked:

    Listing updated:

    Listed by:

    Jason Cummings 720-409-7330 Jason@JasonCummingsDenver.com,

    Compass - Denver

    Bought with:

    Marissa Ross, 100007574

    Sustain Mortgage & Realty LLC

    Source: REcolorado as distributed by MLS GRID,MLS#: 7333959MLS Logo

    Facts & features

    Interior

    Bedrooms & bathrooms
    • Bedrooms: 3
    • Bathrooms: 3
    • Full bathrooms: 2
    • 1/2 bathrooms: 1
    • Main level bathrooms: 1
    Primary bedroom
    • Level: Upper
    • Area: 182 Square Feet
    • Dimensions: 13 x 14
    Bedroom
    • Level: Upper
    • Area: 110 Square Feet
    • Dimensions: 10 x 11
    Bedroom
    • Level: Upper
    • Area: 110 Square Feet
    • Dimensions: 10 x 11
    Primary bathroom
    • Level: Upper
    Bathroom
    • Level: Upper
    Bathroom
    • Level: Main
    Dining room
    • Level: Main
    • Area: 70 Square Feet
    • Dimensions: 7 x 10
    Kitchen
    • Level: Main
    • Area: 117 Square Feet
    • Dimensions: 9 x 13
    Living room
    • Level: Main
    • Area: 210 Square Feet
    • Dimensions: 14 x 15
    Heating
    • Forced Air, Natural Gas
    Cooling
    • Central Air
    Appliances
    • Included: Dishwasher, Disposal, Dryer, Microwave, Refrigerator, Self Cleaning Oven, Washer
    • Laundry: In Unit
    Features
    • Eat-in Kitchen, Granite Counters, Open Floorplan, Primary Suite, Walk-In Closet(s)
    • Flooring: Carpet, Linoleum, Vinyl
    • Windows: Double Pane Windows, Window Coverings
    • Has basement: No
    Interior area
    • Total structure area: 1,564
    • Total interior livable area: 1,564 sqft
    • Finished area above ground: 1,564

    Property

    Parking
    • Total spaces: 2
    • Parking features: Lighted
    • Attached garage spaces: 2
    Features
    • Levels: Two
    • Stories: 2
    • Patio & porch: Covered, Front Porch
    • Exterior features: Lighting
    Lot
    • Size: 2,240 sqft
    • Features: Landscaped, Level, Master Planned, Sprinklers In Front, Sprinklers In Rear
    Details
    • Parcel number: 127402034
    • Zoning: R-MU-20
    • Special conditions: Standard

    Construction

    Type & style
    • Home type: SingleFamily
    • Architectural style: Traditional
    • Property subtype: Single Family Residence
    Materials
    • Frame, Wood Siding
    • Roof: Composition
    Condition
    • Year built: 2006
    Details
    • Builder model: Stafford
    • Builder name: KB Home

    Utilities & green energy

    • Sewer: Public Sewer
    • Water: Public
    • Utilities for property: Cable Available, Electricity Connected, Natural Gas Connected

    Community & neighborhood

    Security
    • Security features: Carbon Monoxide Detector(s), Smoke Detector(s)
    Location
    • Region: Denver
    • Subdivision: Central Park

    HOA & financial

    HOA
    • Has HOA: Yes
    • HOA fee: $56 monthly
    • Amenities included: Park, Playground, Pool, Tennis Court(s), Trail(s)
    • Services included: Maintenance Grounds, Snow Removal, Water
    • Association name: MCA 80238
    • Association phone: 303-388-0724
    • Second HOA fee: $170 monthly
    • Second association name: Stapleton Coach
    • Second association phone: 303-420-4433

    Other

    Other facts
    • Listing terms: Cash,Conventional,FHA,VA Loan
    • Ownership: Individual
    • Road surface type: Paved

    Price history

    DateEventPrice
    6/27/2025Sold$630,000+0.2%$403/sqft
    Source: REcolorado as distributed by MLS GRID #7333959 Report a problem
    6/1/2025Pending sale$629,000$402/sqft
    Source: REcolorado as distributed by MLS GRID #7333959 Report a problem
    5/29/2025Listed for sale$629,000+31.9%$402/sqft
    Source: REcolorado as distributed by MLS GRID #7333959 Report a problem
    3/24/2021Listing removed--
    Source: Owner Report a problem
    6/3/2020Sold$477,000$305/sqft
    Source: Public Record Report a problem
    4/24/2020Pending sale$477,000$305/sqft
    Source: Owner Report a problem
    4/18/2020Listed for sale$477,000+25.5%$305/sqft
    Source: Owner Report a problem
    9/27/2017Listing removed$2,400$2/sqft
    Source: Zillow Rental Network Report a problem
    8/25/2017Listed for rent$2,400$2/sqft
    Source: Owner Report a problem
    8/24/2015Sold$380,000-1.3%$243/sqft
    Source: Public Record Report a problem
    7/17/2015Price change$385,000+1.3%$246/sqft
    Source: RE/MAX PROFESSIONALS #3877704 Report a problem
    6/20/2015Listed for sale$379,900+26.7%$243/sqft
    Source: RE/MAX Professionals #3877704 Report a problem
    12/15/2010Listing removed$299,900$192/sqft
    Source: New Perspective Real Estate #845520 Report a problem
    10/7/2010Listed for sale$299,900+1.5%$192/sqft
    Source: New Perspective Real Estate #845520 Report a problem
    4/7/2010Sold$295,500+12.7%$189/sqft
    Source: Public Record Report a problem
    6/14/2006Sold$262,196$168/sqft
    Source: Public Record Report a problem

    Public tax history

    YearProperty taxesTax assessment
    2024$5,494 +20.5%$38,060 -7.5%
    2023$4,557 +1.4%$41,140 +27.6%
    2022$4,495 +9.1%$32,250 -2.8%
    2021$4,120 +1.5%$33,180 +7.9%
    2020$4,058 +7.3%$30,759 -0.7%
    2019$3,782 $30,974 +12.7%
    2018$3,782 +0.2%$27,490
    2017$3,776 +8%$27,490 +6%
    2016$3,495 +15.2%$25,940
    2015$3,034 +0.1%$25,940 +18.9%
    2014$3,030 -5.3%$21,820
    2013$3,199 +10.1%$21,820 -4.9%
    2012$2,906 +8.3%$22,950
    2011$2,683 +1.1%$22,950 +4%
    2010$2,654 -3.7%$22,060
    2009$2,756 +0%$22,060 -2.5%
    2008$2,755 +143.5%$22,620
    2007$1,131 $22,620

    Find assessor info on the county website

    Neighborhood: Central Park

    Nearby schools

    GreatSchools rating
    Schools provided by the listing agent
    • Elementary: Swigert International
    • Middle: McAuliffe International
    • High: Northfield
    • District: Denver 1

    Source: REcolorado as distributed by MLS GRID. This data may not be complete. We recommend contacting the local school district to confirm school assignments for this home.

    Get a cash offer in 3 minutes
    Find out how much your home could sell for in as little as 3 minutes with a no-obligation cash offer.
    Estimated market value
    $606,200
    Get a cash offer in 3 minutes
    Find out how much your home could sell for in as little as 3 minutes with a no-obligation cash offer.
    Estimated market value
    $606,200