Skip main navigation
Closed
  • $235,900

    3415 Hanover Dr, Kent, OH 44240

    3beds
    1,568sqft
    Single Family Residence
    Built in 1960
    9,748 Square Feet Lot
    $236,100 Zestimate®
    $150/sqft
    $2,048 Estimated rent

    Home value

    $236,100

    $224,000 - $248,000

    $2,048/mo

    Zestimate® history
    Loading
    Loading...

    Owner options

    List your home for rent

    $2,048/mo

    Rent Zestimate®

    Find your next renter with Zillow Rental Manager. Plus, with online applications, you can quickly screen prospective tenants – for free.

    Learn more

    $2,048/mo

    Rent Zestimate®

    Refinance and save

    $1,609/mo

    Est. payment

    Refinancing to a lower rate could help reduce your monthly payments and save thousands over the life of the loan.

    See today's rates

    $1,609/mo

    Est. payment

    Explore your selling options

    Work with a Zillow partner agent

    Leverage their expertise and Zillow's premium Showcase listings to get your home seen by more buyers.

    Get started

    List with your own agent

    Get your home in front of millions of buyers by listing it on Zillow.

    Learn how to do it

    Sell it yourself

    Take full control of how buyers see your home on Zillow by listing For Sale by Owner (FSBO).

    List your home

    What's special

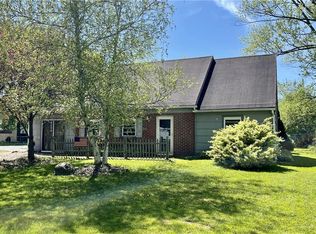
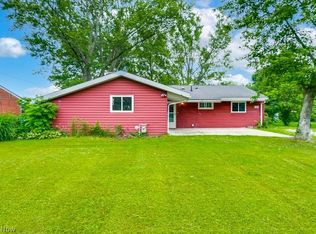
    First-floor laundryAttached one-car garageLarge fenced-in backyardConvenient half bathDining roomFully applianced kitchen
    If you're searching for a truly move-in ready home with a large fenced-in backyard, look no further! This beautifully updated home is ready for its next owner to enjoy all the care and improvements that have been made. The main level offers a fully applianced kitchen, dining room, spacious living room, convenient half bath, and first-floor laundry. Upstairs you'll find a primary suite with private ensuite bath, two additional bedrooms, a full bathroom, and a dedicated space perfect for a home office. The attached one-car garage make everyday convenience a breeze, especially when unloading groceries. Schedule your showing today before this one is gone!

    Zillow last checked:

    Listing updated:

    Listed by:

    Kimberly A Malin 330-958-2355 kimmalin.realtor@gmail.com,

    RE/MAX Above & Beyond

    Bought with:

    Rebecca Miller, 448912

    Century 21 Homestar

    Source: MLS Now,MLS#: 5198340MLS LogoOriginating MLS: Akron Cleveland Association of REALTORS

    Facts & features

    Interior

    Bedrooms & bathrooms
    • Bedrooms: 3
    • Bathrooms: 3
    • Full bathrooms: 2
    • 1/2 bathrooms: 1
    • Main level bathrooms: 1
    Primary bedroom
    • Description: LVT,Flooring: Carpet
    • Level: Second
    • Dimensions: 12 x 17
    Bedroom
    • Description: LVT,Flooring: Carpet
    • Level: Second
    • Dimensions: 11 x 12
    Bedroom
    • Description: Carpet,Flooring: Luxury Vinyl Tile
    • Level: Second
    • Dimensions: 11 x 12
    Primary bathroom
    • Level: Second
    Bathroom
    • Level: Second
    Bonus room
    • Level: Second
    • Dimensions: 5 x 6
    Dining room
    • Description: LVT,Flooring: Luxury Vinyl Tile
    • Level: First
    • Dimensions: 10 x 11
    Kitchen
    • Description: LVT,Flooring: Luxury Vinyl Tile
    • Level: First
    • Dimensions: 12 x 13
    Laundry
    • Level: First
    Living room
    • Description: LVT,Flooring: Luxury Vinyl Tile
    • Level: First
    • Dimensions: 12 x 13
    Heating
    • Forced Air, Gas
    Cooling
    • Central Air
    Appliances
    • Included: Dryer, Dishwasher, Microwave, Range, Refrigerator, Washer
    • Laundry: Laundry Closet, Main Level
    Features
    • Basement: None
    • Has fireplace: No
    • Fireplace features: None
    Interior area
    • Total structure area: 1,568
    • Total interior livable area: 1,568 sqft
    • Finished area above ground: 1,568
    • Finished area below ground: 0

    Property

    Parking
    • Total spaces: 1
    • Parking features: Attached, Driveway, Garage, Garage Door Opener, Gravel
    • Attached garage spaces: 1
    Features
    • Levels: Two
    • Stories: 2
    • Patio & porch: Deck
    • Fencing: Chain Link,Full
    Lot
    • Size: 9,748 Square Feet
    Details
    • Parcel number: 04049100001200

    Construction

    Type & style
    • Home type: SingleFamily
    • Architectural style: Colonial
    • Property subtype: Single Family Residence
    Materials
    • Brick, Vinyl Siding
    • Foundation: Slab
    • Roof: Asphalt,Fiberglass
    Condition
    • Updated/Remodeled
    • Year built: 1960

    Utilities & green energy

    • Sewer: Public Sewer
    • Water: Public

    Community & HOA

    Community
    • Security: Smoke Detector(s)
    • Subdivision: Beechcrest 2 Lot 233 F 75.00
    HOA
    • Has HOA: No
    Location
    • Region: Kent

    Financial & listing details

    • Price per square foot: $150/sqft
    • Tax assessed value: $166,000
    • Annual tax amount: $3,455
    • Date on market: 4/4/2026
    • Cumulative days on market: 24 days

    Price history

    DateEventPrice
    6/23/2026Sold$235,900$150/sqft
    Source: MLS Now #5198340 Report a problem
    6/11/2026Pending sale$235,900$150/sqft
    Source: MLS Now #5198340 Report a problem
    5/27/2026Listed for sale$235,900$150/sqft
    Source: MLS Now #5198340 Report a problem
    4/12/2026Pending sale$235,900$150/sqft
    Source: MLS Now #5198340 Report a problem
    4/4/2026Listed for sale$235,900+81.6%$150/sqft
    Source: MLS Now #5198340 Report a problem
    1/8/2018Sold$129,900-3.7%$83/sqft
    Source: MLS Now #3951194 Report a problem
    11/24/2017Pending sale$134,900$86/sqft
    Source: BuySelf, Inc. #3951194 Report a problem
    9/26/2017Listed for sale$134,900+8.8%$86/sqft
    Source: Owner Report a problem
    7/21/2015Sold$124,000+0.8%$79/sqft
    Source: MLS Now #3709009 Report a problem
    4/27/2015Listed for sale$123,000-0.4%$78/sqft
    Source: Owner Report a problem
    3/24/2011Listing removed$123,500$79/sqft
    Source: Owner Report a problem
    6/9/2009Listed for sale$123,500+13.8%$79/sqft
    Source: Owner Report a problem
    3/31/2005Sold$108,500$69/sqft
    Source: Public Record Report a problem

    Public tax history

    YearProperty taxesTax assessment
    2025$3,455 +2.5%$58,100
    2024$3,371 +0.2%$58,100 +19.2%
    2023$3,363 -3.2%$48,730
    2022$3,474 +11.6%$48,730
    2021$3,113 +14.7%$48,730 +21.2%
    2020$2,715 -6.8%$40,220
    2019$2,913 +73.1%$40,220 +28.2%
    2018$1,683 $31,370
    2017$1,683 +0.2%$31,370
    2016$1,679 +1.6%$31,370
    2015$1,652 -22.5%$31,370
    2014$2,132 +2.1%$31,370
    2013$2,088 +0.4%$31,370
    2012$2,078 -0.6%$31,370 -6%
    2011$2,091 +1.1%$33,390
    2010$2,067 +12.8%$33,390
    2009$1,832 +4.9%$33,390
    2008$1,746 $33,390 -5.1%
    2007-- $35,180
    2005$1,519 +49.1%--
    2004$1,019 +30.7%--
    2003$779 +2.9%--
    2002$757 -69.1%--
    2001$2,454 +2.2%--
    2000$2,401 +36.3%--
    1999$1,761 --
    Find assessor info on the county website

    Neighborhood: Brimfield

    Nearby schools

    GreatSchools rating
    Schools provided by the listing agent
    • District: Field LSD - 6703

    Source: MLS Now. This data may not be complete. We recommend contacting the local school district to confirm school assignments for this home.

    Get a cash offer in 3 minutes
    Find out how much your home could sell for in as little as 3 minutes with a no-obligation cash offer.
    Estimated market value
    $236,100
    Get a cash offer in 3 minutes
    Find out how much your home could sell for in as little as 3 minutes with a no-obligation cash offer.
    Estimated market value
    $236,100