Skip main navigation
Pending
  • $710,000

    3415 Highland Blvd, Highland, MI 48356

    3beds
    2,645sqft
    : 
    Loading
    Get pre-qualified
    Single Family Residence
    Built in 1926
    0.32 Acres Lot
    $726,600 Zestimate®
    $268/sqft
    $-- HOA

    What's special

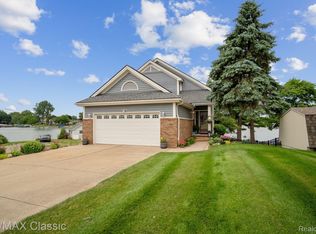
    This is the home on all sports Duck Lake that you have been waiting for! The main floor is perfect for everyday living with an open floor plan, an updated kitchen with quartz countertops that easily transitions to the living and dining areas that share the elevated lake view. Even the home office on the main floor has lake views. The bathrooms have been updated and there is also a main floor laundry room. There is a balcony off of the primary bedroom with stunning lake views and the remaining bedrooms also have views of the lake. The basement is walkout and finished offering a fun recreation area with bar and pool table. Off of the main floor is a Trex deck that walks down to the yard which leads to the sandy beach at the water's edge. Both the front and back yards are large and perfect for family fun or entertaining with friends. A brand new furnace was installed in 2026. The 2.5 car garage has electricity and is also heated. There is a portable generator hook up in the garage that is capable of powering the entire home with the correct unit. There are two storage sheds on the property providing additional storage. The yard is fenced and there is also an electric fence for pets. This home has been very well maintained and cared for. This is a lakefront home that you need to see to appreciate. *** The bar in the basement and pool table stay with the home *** Excluded: Washer, dryer, security cameras and bar by the lake. *** OPEN HOUSE for Sunday 6/7 has been CANCELED it will be rescheduled for the following weekend. Thanks
    20 days
    |
    59
    |
    3
    |

    Likely to sell faster than

    Zillow last checked:

    Listing updated:

    Listed by:

    Bryan E Gutierrez 734-558-4085,

    KW Showcase Realty 248-360-2900

    Source: Realcomp II,MLS#: 20261041234MLS Logo

      Facts & features

      Interior

      Bedrooms & bathrooms
      • Bedrooms: 3
      • Bathrooms: 2
      • Full bathrooms: 2
      Primary bedroom
      • Level: Second
      • Area: 198
      • Dimensions: 18 X 11
      Bedroom
      • Level: Second
      • Area: 144
      • Dimensions: 12 X 12
      Bedroom
      • Level: Second
      • Area: 144
      • Dimensions: 12 X 12
      Other
      • Level: Entry
      • Area: 70
      • Dimensions: 10 X 7
      Other
      • Level: Second
      • Area: 88
      • Dimensions: 11 X 8
      Dining room
      • Level: Entry
      • Area: 80
      • Dimensions: 10 X 8
      Kitchen
      • Level: Entry
      • Area: 252
      • Dimensions: 18 X 14
      Laundry
      • Level: Entry
      • Area: 96
      • Dimensions: 8 X 12
      Library
      • Level: Entry
      • Area: 110
      • Dimensions: 11 X 10
      Living room
      • Level: Entry
      • Area: 406
      • Dimensions: 29 X 14
      Heating
      • Forced Air, Natural Gas
      Cooling
      • Ceiling Fans, Central Air
      Appliances
      • Included: Dishwasher, Disposal, Free Standing Gas Oven, Free Standing Refrigerator, Microwave, Range Hood, Water Softener Rented
      • Laundry: Gas Dryer Hookup, Laundry Room, Washer Hookup
      Features
      • High Speed Internet, Jetted Tub
      • Basement: Finished,Walk Out Access
      • Has fireplace: No
      Interior area
      • Total interior livable area: 2,645 sqft
      • Finished area above ground: 2,175
      • Finished area below ground: 470
      Video & virtual tour

      Property

      Parking
      • Total spaces: 2.5
      • Parking features: Twoand Half Car Garage, Detached, Driveway, Electricityin Garage, Heated Garage
      • Garage spaces: 2.5
      Features
      • Levels: Two
      • Stories: 2
      • Entry location: GroundLevel
      • Patio & porch: Deck, Patio
      • Exterior features: Balcony, Chimney Caps, Lighting
      • Pool features: None
      • Fencing: Back Yard,Fenced,Fencing Allowed,Front Yard,Invisible
      • On waterfront: Yes
      • Waterfront features: All Sports Lake, Beach Front, Boat Facilities, Direct Water Frontage, Dock Facilities, Lake Front, Private Water Frontage, Seawall, Waterfront
      • Body of water: Duck Lake
      Lot
      • Size: 0.32 Acres
      • Dimensions: 50 x 235
      Details
      • Additional structures: Sheds, Sheds Allowed
      • Parcel number: 1111429019
      • Special conditions: Short Sale No,Standard

      Construction

      Type & style
      • Home type: SingleFamily
      • Architectural style: Colonial
      • Property subtype: Single Family Residence
      Materials
      • Aluminum Siding, Brick
      • Foundation: Basement, Block
      • Roof: Asphalt
      Condition
      • Platted Sub
      • New construction: No
      • Year built: 1926

      Utilities & green energy

      • Electric: Volts 220
      • Sewer: Septic Tank
      • Water: Well
      • Utilities for property: Above Ground Utilities

      Community & HOA

      Community
      • Security: Smoke Detectors
      • Subdivision: DUCK LAKE
      HOA
      • Has HOA: No
      Location
      • Region: Highland

      Financial & listing details

      • Price per square foot: $268/sqft
      • Tax assessed value: $221,603
      • Annual tax amount: $7,828
      • Date on market: 6/5/2026
      • Cumulative days on market: 20 days
      • Listing agreement: Exclusive Right To Sell
      • Listing terms: Cash,Conventional,FHA,Va Loan

        Estimated market value

        $726,600

        $690,000 - $763,000

        $2,525/mo

        Price history

        DateEventPrice
        6/11/2026Pending sale$710,000$268/sqft
        Source: Realcomp II #20261041234 Report a problem
        6/5/2026Listed for sale$710,000+102.9%$268/sqft
        Source: Realcomp II #20261041234 Report a problem
        9/16/2016Sold$350,000+0%$132/sqft
        Source: Public Record Report a problem
        7/12/2016Pending sale$349,900$132/sqft
        Source: RE/MAX Vision #216060172 Report a problem
        6/16/2016Price change$349,900-4.1%$132/sqft
        Source: RE/MAX Vision #216060172 Report a problem
        5/26/2016Listed for sale$364,900$138/sqft
        Source: RE/MAX Vision #216014624 Report a problem
        4/16/2016Listing removed$364,900$138/sqft
        Source: RE/MAX Vision #216014624 Report a problem
        4/16/2016Pending sale$364,900$138/sqft
        Source: RE/MAX Vision #216014624 Report a problem
        3/24/2016Price change$364,900-2.7%$138/sqft
        Source: RE/MAX Vision #216014624 Report a problem
        2/16/2016Listed for sale$374,900+11.9%$142/sqft
        Source: RE/MAX Vision #216014624 Report a problem
        6/21/2014Listing removed$334,900$127/sqft
        Source: RE/MAX Platinum #30033246 Report a problem
        1/4/2014Price change$334,900-1.5%$127/sqft
        Source: RE/MAX Platinum #30033246 Report a problem
        12/18/2013Listed for sale$339,900$129/sqft
        Source: RE/MAX Platinum #30033246 Report a problem

        Public tax history

        YearProperty taxesTax assessment
        2024$7,250 +6.2%$300,050 +14.6%
        2023$6,827 +2.6%$261,870 +20.5%
        2022$6,652 +1.9%$217,400 +5.7%
        2021$6,527 $205,600 +7.5%
        2020-- $191,170 +4.7%
        2019$12,771 +109.5%$182,530 +3.7%
        2018$6,097 +55.9%$176,080
        2017$3,911 $176,080 +13.1%
        2016$3,911 $155,630 +12%
        2015-- $138,950 +5.4%
        2014-- $131,810 +24.3%
        2011-- $106,000 -8%
        2010$3,754 -7.8%$115,160 -8%
        2009$4,073 $125,240
        Find assessor info on the county website

        Monthly payment

        Est. payment

        Payment breakdown

        Explore the cost of this home by adjusting the details. Changes won't be saved.
        All calculations are estimates and provided by Zillow, Inc. for informational purposes only. Actual amounts may vary.
        HOA fees may include property taxes on listings classified as Co-Ops. Contact the listing agent and/or owner for fee details.
        Mortgage interest rates are dependent on a number of factors, including credit score, down payment, and repayment length. Interest rate data provided by Zillow Group Marketplace, Inc. as of 1/1/1970 from various mortgage lenders with which we have lead or other similar arrangements; the Estimated Payment is an average of those rates.
        See how much you could borrow to make a competitive offer.

        Climate risks

        Neighborhood: 48356

        Getting around

        2 / 100
        Car-Dependent
        25 / 100
        Somewhat Bikeable

        Nearby schools

        GreatSchools rating

        A local agent can set up tours, give advice and negotiate with sellers.

        Browse local experts

        Similar homes