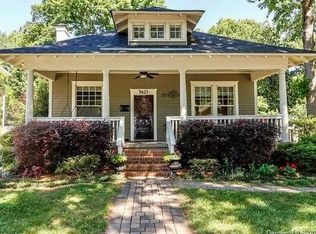
Welcome to a rare blend of timeless architecture and thoughtful modern living. Originally built in 1935, this home reflects the craftsmanship and charm of its era while offering the confidence and comfort of a complete 2023 renovation and expansion. Every major system—roof, HVAC, plumbing, siding, insulation, and electrical—was replaced, giving the home the reliability of new construction while preserving the historic character that makes it unique.
Inside, natural light highlights original details now paired with elevated modern finishes. The floor plan offers the perfect balance of open gathering areas and quiet, defined spaces—ideal for entertaining, relaxing, and everyday living.
The brand-new kitchen is designed to be both beautiful and functional. Featuring Jenn-Air panel-ready appliances, including a built-in ice maker, it offers seamless design and premium performance. The oversized island, with seating for six, naturally becomes the heart of the home—perfect for casual meals, hosting, and daily routines.
Behind the walls, thoughtful upgrades ensure lasting comfort and efficiency. During the addition, the original structure received new exterior sheathing and added insulation, bringing the home to modern performance standards. The attic is spray-foam insulated, and the crawl space is fully encapsulated and conditioned, supporting consistent temperatures, cleaner air, and improved energy efficiency.
Outdoor living is a standout feature. The covered lanai, finished with flagstone flooring and a retractable screen system, creates a flexible indoor-outdoor retreat that can be enjoyed year-round. Just beyond, a large in-ground pool offers a private escape on warm days, and a simple, convenient outdoor shower makes rinsing off easy after swimming or time outside.
The property sits on a .27-acre lot with a fully fenced backyard—a great space for kids to play and pets to explore freely. The extended driveway adds even more usable space, offering a safe area for kids to ride bikes, shoot hoops, play games, or create chalk art, away from the street.
A major bonus is the 690 sq. ft. detached garage, fully insulated, heated/cooled, and wired for high-speed internet. This flexible space is ideal for a home gym, office, creative studio, workshop, or future guest suite—adaptable to evolving needs. It also includes a full attic, offering ample, easily accessible storage—an uncommon and valuable feature.
Location completes the package. Nestled in one of the best pockets of NoDa, you’re close to restaurants, parks, breweries, trails, shopping, and light rail transit—yet just far enough removed to avoid the congestion, noise, and parking challenges of the busiest streets. It’s the ideal balance: connected, but peaceful.
Every part of this renovation was completed with intention—preserving what mattered, enhancing comfort and efficiency, and crafting a home designed for the way people live today.
If you’ve been looking for a home with character, quality, modern comfort, and soul—WELCOME HOME.
Make sure to check out the Virtual tour. KEYS AT CLOSE. Check out the cool video at the web URL below
Closed
Zillow last checked:
Listing updated:
Bought with:
Eric Gamble
Corcoran HM Properties
Source: Canopy MLS as distributed by MLS GRID,MLS#: 4325780
Price history
| Date | Event | Price |
|---|---|---|
| 2/19/2026 | Sold | $1,575,000-4.5%$461/sqft |
Source:  Canopy MLS as distributed by MLS GRID #4325780 Report a problem Canopy MLS as distributed by MLS GRID #4325780 Report a problem | ||
| 2/10/2026 | Pending sale | $1,650,000$483/sqft |
Source: Canopy MLS as distributed by MLS GRID #4325780 Report a problem | ||
| 12/18/2025 | Listed for sale | $1,650,000+931.3%$483/sqft |
Source: Canopy MLS as distributed by MLS GRID #4325780 Report a problem | ||
| 8/31/2012 | Sold | $160,000+0.6%$47/sqft |
Source: Canopy MLS as distributed by MLS GRID #2010378 Report a problem | ||
| 3/20/2012 | Price change | $159,000-11.2%$47/sqft |
Source: EG Real Estate Consultants #2010378 Report a problem | ||
| 9/23/2011 | Price change | $179,000-5.3%$52/sqft |
Source: EG Real Estate Consultants #2010378 Report a problem | ||
| 6/18/2011 | Price change | $189,000-2.6%$55/sqft |
Source: EG Real Estate Consultants #2010378 Report a problem | ||
| 6/9/2011 | Price change | $194,000-2.5%$57/sqft |
Source: EG Real Estate Consultants #2010378 Report a problem | ||
| 5/25/2011 | Price change | $199,000-5.2%$58/sqft |
Source: EG Real Estate Consultants #2010378 Report a problem | ||
| 4/28/2011 | Price change | $209,900-4.5%$61/sqft |
Source: EG Real Estate Consultants #2010378 Report a problem | ||
| 4/11/2011 | Price change | $219,900-8.3%$64/sqft |
Source: EG Real Estate Consultants #2010378 Report a problem | ||
| 4/3/2011 | Listed for sale | $239,900+24.3%$70/sqft |
Source: EG Real Estate Consultants #2010378 Report a problem | ||
| 7/1/2003 | Sold | $193,000+25.7%$56/sqft |
Source: Public Record Report a problem | ||
| 10/31/2000 | Sold | $153,500+104.7%$45/sqft |
Source: Public Record Report a problem | ||
| 2/4/2000 | Sold | $75,000$22/sqft |
Source: Public Record Report a problem | ||
Get a cash offer in 3 minutes
Find out how much your home could sell for in as little as 3 minutes with a no-obligation cash offer.
Estimated market value
$1,564,100
