Skip main navigation
Sold
  • Price Unknown

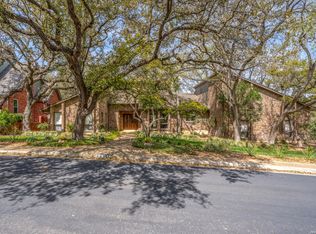
    3415 HUNTERS WALK, San Antonio, TX 78230

    3beds
    2,963sqft
    Single Family Residence
    Built in 1983
    0.5 Acres Lot
    $552,300 Zestimate®
    $--/sqft
    $3,593 Estimated rent

    Home value

    $552,300

    $514,000 - $596,000

    $3,593/mo

    Zestimate® history
    Loading
    Loading...

    Owner options

    List your home for rent

    $3,593/mo

    Rent Zestimate®

    Find your next renter with Zillow Rental Manager. Plus, with online applications, you can quickly screen prospective tenants – for free.

    Learn more

    $3,593/mo

    Rent Zestimate®

    Refinance and save

    Refinancing to a lower rate could help reduce your monthly payments and save thousands over the life of the loan.

    See today's rates

    Explore your selling options

    Work with a Zillow partner agent

    Leverage their expertise and Zillow's premium Showcase listings to get your home seen by more buyers.

    Get started

    List with your own agent

    Get your home in front of millions of buyers by listing it on Zillow.

    Learn how to do it

    Sell it yourself

    Take full control of how buyers see your home on Zillow by listing For Sale by Owner (FSBO).

    List your home

    What's special

    Gas fireplaceLarge backyardDining roomFresh flooringBar areaTall ceilingsMature trees
    (OPEN HOUSE: 2/22 FROM 3PM-7PM....2/23 FROM 12PM-5PM).....Use preferred lender for 1% lender incentive up to $7000. Looking for a home that's got it all? Check this one out! This 3-bedroom, 2 full bath, 2 half bath home has everything you need and then some. Within this 2936 sqft home you have 2 living rooms, a dining room, and a breakfast area so there's plenty of space for everyone to spread out. The tall ceilings and gas fireplace give the main living space a warm and inviting feel, perfect for family time or entertaining friends. The home has been newly renovated with fresh flooring throughout, so it's move-in ready. The kitchen is a showstopper with a large island, a skylight that lets in tons of natural light, and even a bar area-perfect for hosting or just hanging out. Step outside to your large backyard filled with mature trees that offer shade and privacy. There's a back deck with a covered pavilion, ideal for BBQs, morning coffee, or just relaxing at the end of the day. And the master bedroom? It's your own private retreat with doors that lead to your very own deck to escape to whenever you need a little peace and quiet. The metal roof adds durability and low maintenance, and the 2-car garage offers plenty of room for parking and storage. This is the kind of home that's ready for you to make memories in-don't miss out!

    Zillow last checked:

    Listing updated:

    Listed by:

    Daniel Herb TREC #734152 (210) 328-0729,

    Redbird Realty LLC

    Source: LERA MLS,MLS#: 1835075MLS Logo

    Facts & features

    Interior

    Bedrooms & bathrooms
    • Bedrooms: 3
    • Bathrooms: 4
    • Full bathrooms: 2
    • 1/2 bathrooms: 2
    Primary bedroom
    • Features: Walk-In Closet(s), Ceiling Fan(s), Full Bath
    • Area: 308
    • Dimensions: 22 x 14
    Bedroom 2
    • Area: 224
    • Dimensions: 16 x 14
    Bedroom 3
    • Area: 180
    • Dimensions: 15 x 12
    Primary bathroom
    • Features: Tub/Shower Separate, Double Vanity
    • Area: 162
    • Dimensions: 18 x 9
    Dining room
    • Area: 216
    • Dimensions: 18 x 12
    Family room
    • Area: 330
    • Dimensions: 22 x 15
    Kitchen
    • Area: 330
    • Dimensions: 22 x 15
    Living room
    • Area: 396
    • Dimensions: 22 x 18
    Heating
    • Central, Electric
    Cooling
    • Central Air
    Appliances
    • Included: Microwave, Range
    • Laundry: Washer Hookup, Dryer Connection
    Features
    • Two Living Area, Separate Dining Room, Two Eating Areas, Kitchen Island, High Ceilings, Open Floorplan, Walk-In Closet(s), Master Downstairs, Ceiling Fan(s)
    • Flooring: Carpet, Vinyl
    • Windows: Window Coverings, Skylight(s)
    • Has basement: No
    • Number of fireplaces: 1
    • Fireplace features: Gas
    Interior area
    • Total interior livable area: 2,963 sqft

    Property

    Parking
    • Total spaces: 2
    • Parking features: Two Car Garage, Attached
    • Attached garage spaces: 2
    Features
    • Levels: One
    • Stories: 1
    • Pool features: None
    Lot
    • Size: 0.5 Acres
    • Features: Greenbelt
    • Residential vegetation: Mature Trees (ext feat)
    Details
    • Parcel number: 169900220280

    Construction

    Type & style
    • Home type: SingleFamily
    • Property subtype: Single Family Residence
    Materials
    • 4 Sides Masonry
    • Foundation: Slab
    • Roof: Metal
    Condition
    • Pre-Owned
    • New construction: No
    • Year built: 1983

    Utilities & green energy

    • Sewer: Sewer System
    • Water: Water System

    Community & HOA

    Community
    • Features: None
    • Subdivision: Hunters Creek
    Location
    • Region: San Antonio

    Financial & listing details

    • Tax assessed value: $648,440
    • Annual tax amount: $13,800
    • Date on market: 9/11/2025
    • Cumulative days on market: 44 days
    • Listing terms: Conventional,FHA,VA Loan,Cash

    Price history

    DateEventPrice
    3/20/2025Sold--
    Source: LERA MLS #1835075 Report a problem
    3/1/2025Pending sale$589,000$199/sqft
    Source: LERA MLS #1835075 Report a problem
    2/25/2025Contingent$589,000$199/sqft
    Source: LERA MLS #1835075 Report a problem
    2/13/2025Price change$589,000-1.7%$199/sqft
    Source: LERA MLS #1835075 Report a problem
    1/16/2025Listed for sale$599,000+19.8%$202/sqft
    Source: LERA MLS #1835075 Report a problem
    8/30/2024Sold--
    Source: LERA MLS #1773826 Report a problem
    8/1/2024Contingent$500,000$169/sqft
    Source: LERA MLS #1773826 Report a problem
    7/30/2024Listed for sale$500,000$169/sqft
    Source: LERA MLS #1773826 Report a problem
    7/26/2024Pending sale$500,000$169/sqft
    Source: LERA MLS #1773826 Report a problem
    7/10/2024Contingent$500,000$169/sqft
    Source: LERA MLS #1773826 Report a problem
    6/20/2024Price change$500,000-8.3%$169/sqft
    Source: LERA MLS #1773826 Report a problem
    6/5/2024Price change$545,000-0.9%$184/sqft
    Source: LERA MLS #1773826 Report a problem
    5/20/2024Listed for sale$550,000+67.2%$186/sqft
    Source: LERA MLS #1773826 Report a problem
    6/9/2014Sold--
    Source: LERA MLS #1009563 Report a problem
    7/11/2013Listed for sale$329,000$111/sqft
    Source: Keller Williams Legacy #1009563 Report a problem

    Public tax history

    YearProperty taxesTax assessment
    2025$940 -74.2%$648,440 +12.1%
    2024$3,647 $578,254 +10%
    2023-- $525,685 +10%
    2022-- $477,895 +10%
    2021-- $434,450 +5.2%
    2020-- $412,863 +10%
    2019-- $375,330 +5.2%
    2018-- $356,750 +3.1%
    2017-- $346,090 +7.3%
    2016-- $322,540 +1.8%
    2015$3,549 $316,860 +7.5%
    2014$3,549 $294,800 +11.4%
    2013-- $264,720 +6.1%
    2012-- $249,580 -2.2%
    2011-- $255,180 -2.2%
    2010-- $260,800 +0.4%
    2009-- $259,700 -4.9%
    2008-- $273,220 -1%
    2007-- $276,080 +15.3%
    2006-- $239,440 -0.4%
    2005-- $240,490
    2004-- --
    2003-- --
    2002-- --
    2001-- --
    2000-- --
    Find assessor info on the county website

    Neighborhood: Hunters Creek

    Nearby schools

    GreatSchools rating
    Schools provided by the listing agent
    • Elementary: Oak Meadow
    • Middle: Jackson
    • High: Churchill
    • District: North East I.S.D.

    Source: LERA MLS. This data may not be complete. We recommend contacting the local school district to confirm school assignments for this home.

    Get a cash offer in 3 minutes
    Find out how much your home could sell for in as little as 3 minutes with a no-obligation cash offer.
    Estimated market value
    $552,300
    Get a cash offer in 3 minutes
    Find out how much your home could sell for in as little as 3 minutes with a no-obligation cash offer.
    Estimated market value
    $552,300