Welcome to 3415 Ivy Glen Rd in McKinney — a Glenwood Estates gem designed for both entertaining and everyday comfort! This spacious 3-bedroom, 3-bath home offers 1,880 sq ft of well-planned living space with all bedrooms thoughtfully located upstairs for added privacy. Downstairs, enjoy a classic layout featuring formal living and formal dining areas, perfect for hosting guests or creating flexible living spaces. The inviting family room centers around a cozy fireplace, making it ideal for relaxing evenings at home. The kitchen has granite countertops, ample cabinetry, and a layout that flows seamlessly into the main living areas — perfect for gatherings large or small. Step outside to your private backyard retreat with a pool, offering a perfect escape for Texas summers, along with plenty of space for outdoor entertaining. Car enthusiasts and hobbyists will love the oversized garage, complete with built-in cabinets and a full-length workbench, providing exceptional storage and workspace. Located in McKinney ISD, this home is convenient to shopping, dining, and major highways — and best of all, NO HOA!
Sold
Price Unknown
3415 Ivy Glen Dr, McKinney, TX 75071
3beds
1,880sqft
Single Family Residence
Built in 1995
8,276 Square Feet Lot
$-- Zestimate®
$--/sqft
$2,644 Estimated rent
Home value
Not available
Estimated sales range
Not available
$2,644/mo
Zestimate® history
Owner options
List your home for rent
$2,644/mo
Rent Zestimate®
Find your next renter with Zillow Rental Manager. Plus, with online applications, you can quickly screen prospective tenants – for free.
$2,644/mo
Rent Zestimate®
Refinance and save
Refinancing to a lower rate could help reduce your monthly payments and save thousands over the life of the loan.
Explore your selling options
Work with a Zillow partner agent
Leverage their expertise and Zillow's premium Showcase listings to get your home seen by more buyers.
Get startedList with your own agent
Get your home in front of millions of buyers by listing it on Zillow.
Learn how to do itSell it yourself
Take full control of how buyers see your home on Zillow by listing For Sale by Owner (FSBO).
List your homeWhat's special
Kitchen has granite countertopsAmple cabinetry
Zillow last checked:
Listing updated:
Listed by:
Robbie Robertson 0675985 469-450-0380,
Coldwell Banker Apex, REALTORS 972-727-3377
Bought with:
Jenna Nealy
Standard Real Estate
Source: NTREIS,MLS#: 21158011
Facts & features
Interior
Bedrooms & bathrooms
- Bedrooms: 3
- Bathrooms: 3
- Full bathrooms: 2
- 1/2 bathrooms: 1
Primary bedroom
- Features: Dual Sinks, En Suite Bathroom, Garden Tub/Roman Tub, Linen Closet, Separate Shower
- Level: Second
- Dimensions: 15 x 15
Bedroom
- Level: Second
- Dimensions: 10 x 15
Bedroom
- Level: Second
- Dimensions: 11 x 14
Bonus room
- Level: First
- Dimensions: 11 x 13
Dining room
- Level: First
- Dimensions: 13 x 9
Kitchen
- Features: Breakfast Bar, Built-in Features, Eat-in Kitchen, Granite Counters, Kitchen Island
- Level: First
- Dimensions: 16 x 13
Living room
- Features: Fireplace
- Level: First
- Dimensions: 16 x 15
Heating
- Central, Fireplace(s)
Cooling
- Central Air
Appliances
- Included: Dishwasher, Disposal, Gas Range
- Laundry: Washer Hookup, Dryer Hookup, ElectricDryer Hookup
Features
- Granite Counters, Kitchen Island
- Flooring: Carpet, Ceramic Tile, Luxury Vinyl Plank
- Windows: Bay Window(s)
- Has basement: No
- Number of fireplaces: 1
- Fireplace features: Decorative
Interior area
- Total interior livable area: 1,880 sqft
Property
Parking
- Total spaces: 2
- Parking features: Driveway, Garage Faces Front
- Attached garage spaces: 2
- Has uncovered spaces: Yes
Features
- Levels: Two
- Stories: 2
- Patio & porch: Covered, Deck
- Exterior features: Deck, Dog Run, Rain Gutters
- Has private pool: Yes
- Pool features: In Ground, Outdoor Pool, Pool, Private
- Fencing: Back Yard,Wood
Lot
- Size: 8,276 Square Feet
- Features: Corner Lot, Few Trees
- Residential vegetation: Grassed
Details
- Parcel number: R199200C00601
Construction
Type & style
- Home type: SingleFamily
- Architectural style: Detached
- Property subtype: Single Family Residence
- Attached to another structure: Yes
Materials
- Foundation: Slab
- Roof: Composition
Condition
- Year built: 1995
Utilities & green energy
- Sewer: Public Sewer
- Water: Public
- Utilities for property: Sewer Available, Water Available
Community & HOA
Community
- Subdivision: Glenwood Estates 1
HOA
- Has HOA: No
Location
- Region: Mckinney
Financial & listing details
- Tax assessed value: $451,362
- Annual tax amount: $7,886
- Date on market: 2/19/2026
- Cumulative days on market: 56 days
- Listing terms: Cash,Conventional,FHA,VA Loan
Price history
| Date | Event | Price |
|---|---|---|
| 5/6/2026 | Sold | -- |
Source: NTREIS #21158011 Report a problem | ||
| 4/16/2026 | Pending sale | $424,500$226/sqft |
Source: NTREIS #21158011 Report a problem | ||
| 4/10/2026 | Contingent | $424,500$226/sqft |
Source: NTREIS #21158011 Report a problem | ||
| 3/30/2026 | Price change | $424,500-0.1%$226/sqft |
Source: NTREIS #21158011 Report a problem | ||
| 2/19/2026 | Price change | $425,000+18.4%$226/sqft |
Source: NTREIS #21158011 Report a problem | ||
| 7/19/2021 | Pending sale | $359,000$191/sqft |
Source: NTREIS #14597881 Report a problem | ||
| 6/10/2021 | Listed for sale | $359,000$191/sqft |
Source: NTREIS #14597881 Report a problem | ||
Public tax history
| Year | Property taxes | Tax assessment |
|---|---|---|
| 2025 | $4,715 -16.9% | $451,362 +6.4% |
| 2024 | $5,672 -12.9% | $424,017 -2.2% |
| 2023 | $6,509 -5.8% | $433,457 +25.7% |
| 2022 | $6,909 +72.6% | $344,774 +24.8% |
| 2021 | $4,003 +1.7% | $276,161 +6.9% |
| 2020 | $3,934 +0.8% | $258,410 +3.4% |
| 2019 | $3,904 +2.7% | $250,009 +10% |
| 2018 | $3,801 -7.6% | $227,281 -1.1% |
| 2017 | $4,112 | $229,866 +6.2% |
| 2016 | $4,112 +14.5% | $216,480 +23.7% |
| 2015 | $3,592 | $175,000 +12.7% |
| 2014 | $3,592 | $155,235 +0.9% |
| 2013 | -- | $153,868 +4% |
| 2012 | -- | $147,996 -2% |
| 2011 | -- | $151,052 -2.1% |
| 2010 | -- | $154,228 -0.6% |
| 2009 | -- | $155,118 -0.6% |
| 2008 | -- | $155,976 -0.3% |
| 2007 | -- | $156,470 +5.1% |
| 2006 | -- | $148,948 +2.4% |
| 2005 | -- | $145,467 -0.4% |
| 2004 | -- | $146,043 -1.8% |
| 2003 | -- | $148,727 -0.1% |
| 2002 | -- | $148,878 +10% |
| 2001 | -- | $135,344 +6.1% |
| 2000 | -- | $127,516 |
Find assessor info on the county website
Neighborhood: Glenwood Estates
Nearby homes
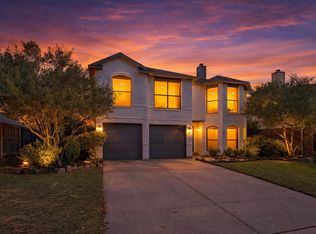
- $--4 bd3 ba3k sqft710 Bluffview Dr, McKinney, TX 75071Sold
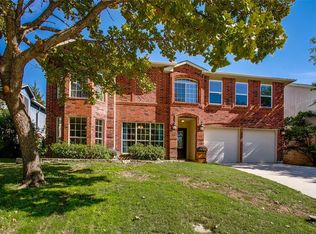
- $310,9003 bd2 ba1.5k sqft3413 Ivy Glen Dr, McKinney, TX 75071Off Market
- $491,8004 bd2 ba3.2k sqft708 Bluffview Dr, McKinney, TX 75071Off Market
- $339,8003 bd2 ba1.5k sqft3411 Ivy Glen Dr, McKinney, TX 75071Off Market

- $445,1004 bd2 ba2.9k sqft707 Long Hill Ct, McKinney, TX 75071Off Market
- $398,3004 bd2 ba2k sqft3416 Ivy Glen Dr, McKinney, TX 75071Off Market
- $--3 bd2 ba1.8k sqft711 Bluffview Dr, McKinney, TX 75071Sold
- $--3 bd2 ba1.8k sqft709 Bluffview Dr, McKinney, TX 75071Sold
Nearby schools
GreatSchools rating
- 7/10Slaughter Elementary SchoolGrades: K-5Distance: 0.6 mi
- 9/10Dr Jack Cockrill Middle SchoolGrades: 6-8Distance: 0.5 mi
- 7/10McKinney Boyd High SchoolGrades: 9-12Distance: 1.2 mi
Schools provided by the listing agent
- Elementary: Slaughter
- Middle: Dr Jack Cockrill
- High: Mckinney Boyd
- District: McKinney ISD
Source: NTREIS. This data may not be complete. We recommend contacting the local school district to confirm school assignments for this home.
- Texas
- Collin County
- McKinney
- 75071
- Glenwood Estates
- 3415 Ivy Glen Dr
