Welcome home to 3415 Jack Drive! This well-designed home offers comfortable living with a functional layout and desirable features throughout. The main level includes three bedrooms and two bathrooms, complemented by vaulted ceilings that create a bright and open feel. The kitchen comes fully equipped with a dishwasher, disposal, microwave, range, refrigerator, and trash compactor.
The fully finished basement adds exceptional versatility, featuring two additional bedrooms and a third bathroom—perfect for guests, extended living, or a home office. A cozy fireplace anchors the basement living area, creating a warm and inviting retreat.
Outdoor living is enhanced by covered patio and deck spaces, with natural gas hookups on the deck—ideal for easy BBQ gatherings. The landscaped front and back yards are equipped with underground sprinklers for convenient maintenance. The fenced backyard offers a combination of chain-link and wood fencing for both functionality and privacy, making it a great place for your four-legged friends to play.
Additional highlights include an attached two-car garage. Just a couple of blocks away, an asphalt walking path leads directly to Jeanette Rankin Elementary, adding to the home’s convenient and desirable location.
Closed
Price Unknown
3415 Jack Dr, Missoula, MT 59803
5beds
2,616sqft
Single Family Residence
Built in 1991
0.47 Acres Lot
$656,000 Zestimate®
$--/sqft
$3,411 Estimated rent
Home value
$656,000
Estimated sales range
Not available
$3,411/mo
Zestimate® history
Owner options
List your home for rent
$3,411/mo
Rent Zestimate®
Find your next renter with Zillow Rental Manager. Plus, with online applications, you can quickly screen prospective tenants – for free.
$3,411/mo
Rent Zestimate®
Refinance and save
$75/mo
Est. payment
Refinancing to a lower rate could help reduce your monthly payments and save thousands over the life of the loan.
$75/mo
Est. payment
Explore your selling options
Work with a Zillow partner agent
Leverage their expertise and Zillow's premium Showcase listings to get your home seen by more buyers.
Get startedList with your own agent
Get your home in front of millions of buyers by listing it on Zillow.
Learn how to do itSell it yourself
Take full control of how buyers see your home on Zillow by listing For Sale by Owner (FSBO).
List your homeWhat's special
Attached two-car garage
Zillow last checked:
Listing updated:
Listed by:
Jason Smith Baker 406-552-7548,
Rise Realty Group, eXp Realty
Bought with:
Jason Shreder, RRE-BRO-LIC-108839
Ink Realty Group
Source: MRMLS,MLS#: 30064478
Facts & features
Interior
Bedrooms & bathrooms
- Bedrooms: 5
- Bathrooms: 3
- Full bathrooms: 3
Bedroom 1
- Level: Main
Bedroom 2
- Level: Main
Bedroom 3
- Level: Main
Bedroom 4
- Level: Basement
Bedroom 5
- Level: Basement
Bathroom 1
- Level: Main
Bathroom 2
- Level: Main
Bathroom 3
- Level: Basement
Heating
- Forced Air, Gas, Stove
Cooling
- Central Air
Appliances
- Included: Dishwasher, Disposal, Microwave, Range, Refrigerator, Water Softener, Trash Compactor
Features
- Fireplace, Vaulted Ceiling(s)
- Basement: Daylight,Finished,Walk-Out Access
- Number of fireplaces: 1
Interior area
- Total interior livable area: 2,616 sqft
- Finished area below ground: 1,260
Property
Parking
- Total spaces: 2
- Parking features: Garage, Garage Door Opener
- Attached garage spaces: 2
Features
- Levels: Multi/Split
- Patio & porch: Covered, Deck
- Exterior features: Rain Gutters
- Fencing: Back Yard,Chain Link,Wood
- Has view: Yes
- View description: Residential
Lot
- Size: 0.47 Acres
- Features: Back Yard, Front Yard, Landscaped, Sprinklers In Ground
- Topography: Sloping
Details
- Parcel number: 04209212304010000
- Special conditions: Standard
- Other equipment: None
Construction
Type & style
- Home type: SingleFamily
- Architectural style: Split Level
- Property subtype: Single Family Residence
Materials
- Wood Frame
- Foundation: Slab
- Roof: Asphalt
Condition
- Updated/Remodeled
- New construction: No
- Year built: 1991
Utilities & green energy
- Sewer: Public Sewer
- Water: Public
- Utilities for property: Cable Available, Electricity Connected, Natural Gas Connected, High Speed Internet Available, Underground Utilities
Community & HOA
Community
- Features: Golf, Playground, Sidewalks
- Security: Carbon Monoxide Detector(s), Smoke Detector(s)
HOA
- Has HOA: Yes
- Amenities included: None
- Services included: Common Area Maintenance
- HOA fee: $75 annually
- HOA name: Upper Linda Vista Hoa
Location
- Region: Missoula
Financial & listing details
- Tax assessed value: $591,748
- Annual tax amount: $4,792
- Date on market: 2/12/2026
- Listing agreement: Exclusive Right To Sell
Price history
| Date | Event | Price |
|---|---|---|
| 3/24/2026 | Sold | -- |
Source:  MRMLS #30064478 Report a problem MRMLS #30064478 Report a problem | ||
| 2/19/2026 | Contingent | $659,000$252/sqft |
Source: eXp Realty #30064478 Report a problem | ||
| 2/12/2026 | Listed for sale | $659,000+88.3%$252/sqft |
Source: MRMLS #30064478 Report a problem | ||
| 6/16/2017 | Sold | -- |
Source: MRMLS #21704634 Report a problem | ||
| 5/3/2017 | Listed for sale | $349,900$134/sqft |
Source: BHHS Montana Properties - Missoula #21704634 Report a problem | ||
Public tax history
| Year | Property taxes | Tax assessment |
|---|---|---|
| 2025 | $4,141 -21.9% | $558,400 +10.7% |
| 2024 | $5,305 +8.4% | $504,600 |
| 2023 | $4,894 +29.3% | $504,600 +51.9% |
| 2022 | $3,785 +2.5% | $332,200 |
| 2021 | $3,691 -1.3% | $332,200 +3.4% |
| 2020 | $3,741 -2.6% | $321,413 |
| 2019 | $3,842 -2.5% | $321,413 +6.7% |
| 2018 | $3,940 +18% | $301,173 +16.3% |
| 2017 | $3,339 +16.4% | $258,900 +10.9% |
| 2016 | $2,869 +8.3% | $233,514 |
| 2015 | $2,648 | $233,514 +82.1% |
| 2014 | $2,648 +12.5% | $128,207 +3.2% |
| 2013 | $2,355 +0.3% | $124,263 +3.6% |
| 2012 | $2,347 | $119,921 |
| 2011 | -- | -- |
| 2010 | -- | -- |
| 2009 | -- | -- |
| 2008 | -- | $158,700 |
| 2007 | -- | $158,700 |
| 2006 | -- | $158,700 |
| 2005 | -- | $158,700 |
| 2004 | -- | $158,700 |
| 2003 | -- | $158,700 +31.5% |
| 2002 | -- | $120,700 +5.2% |
| 2000 | -- | $114,700 |
Find assessor info on the county website
Neighborhood: Miller Creek
Nearby homes
- $--4 bd3 ba2.2k sqft3405 Jack Dr, Missoula, MT 59803Sold

- $--3 bd3 ba-- sqft3405 Jack Dr #3405, Missoula, MT 59803Off Market

- $--4 bd3 ba2.9k sqft3455 Jack Dr, Missoula, MT 59803Sold

- $806,4005 bd3 ba3.5k sqft3410 Cathy Ct, Missoula, MT 59803Off Market
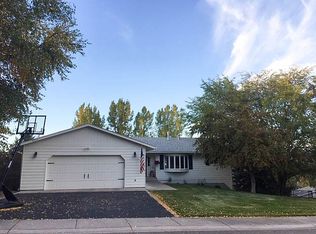
- $712,3004 bd2 ba1.9k sqft3470 Cathy Ct, Missoula, MT 59803Off Market
- $660,0004 bd3 ba1.4k sqft3440 Jack Dr, Missoula, MT 59803Off Market
- $642,6003 bd2 ba1.4k sqft3420 Jack Dr, Missoula, MT 59803Off Market
- $641,4004 bd3 ba1.7k sqft3475 Jack Dr, Missoula, MT 59803Off Market
Nearby schools
GreatSchools rating
- 9/10Jeannette Rankin Elementary SchoolGrades: PK-5Distance: 0.5 mi
- 5/10Porter Middle SchoolGrades: 6-8Distance: 3 mi
- 7/10Sentinel High SchoolGrades: 9-12Distance: 3.6 mi
- Montana
- Missoula County
- Missoula
- 59803
- Miller Creek
- 3415 Jack Dr
Nearby cities
Nearby neighborhoods
Nearby zip codes
Other Missoula Topics
