Skip main navigation
Active
  • Price cut: $10K (6/30)
    $389,900

    3415 Kavanaugh Blvd, Little Rock, AR 72205

    3beds
    2,002sqft
    : 
    Loading
    Get pre-qualified
    Single Family Residence
    Built in 1932
    4,791 Square Feet Lot
    $384,400 Zestimate®
    $195/sqft
    $-- HOA

    What's special

    New electricalAbundant storageBright open living spaceStunning led fireplaceGranite countertopsStainless steel appliancesWhite shaker cabinetry
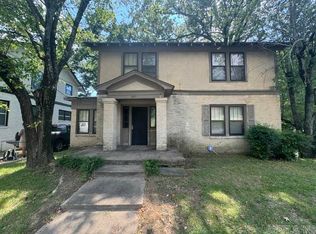
    Welcome to 3415 Kavanaugh Boulevard, a restored home in the heart of Little Rock's highly sought-after Hillcrest neighborhood. Blending timeless character with modern finishes, this 3-bedroom, 2-bath offers a combination of historic charm and peace of mind with all major system upgrades completed in 2024. Step inside and discover bright, open living space with a stunning LED fireplace that serves as the centerpiece of the main living area. The kitchen features white shaker cabinetry, granite countertops, stainless steel appliances, and abundant storage, creating a space that is both functional and beautiful. Major renovations completed in 2024 include new electrical, plumbing, furnace, roof, and windows, providing exceptional value and reducing future maintenance concerns for years to come. Located in the historic Hillcrest district, residents enjoy walkability to local restaurants, boutiques, parks, and neighborhood events while remaining just minutes from downtown, UAMS, Arkansas Children's Hospital, and the Little Rock Zoo. Virtually staged photos for examples.
    48 days
    |
    618
    |
    39
    |

    Zillow last checked:

    Listing updated:

    Listed by:

    Erika L Sisson 501-413-7817,

    SB Realty & Property Management 501-315-6994

    Source: CARMLS,MLS#: 26021939MLS Logo

    Loading...

      Facts & features

      Interior

      Bedrooms & bathrooms
      • Bedrooms: 3
      • Bathrooms: 2
      • Full bathrooms: 2
      Rooms
      • Room types: Sun Room
      Dining room
      • Features: Separate Dining Room
      Heating
      • Natural Gas
      Cooling
      • Electric
      Appliances
      • Included: Free-Standing Range, Microwave, Electric Range, Dishwasher, Plumbed For Ice Maker, Gas Water Heater
      • Laundry: Washer Hookup, Electric Dryer Hookup, Laundry Room
      Features
      • Ceiling Fan(s), Granite Counters, Sheet Rock, Plaster, Sheet Rock Ceiling, All Bedrooms Up
      • Flooring: Carpet, Tile, Luxury Vinyl
      • Windows: Insulated Windows
      • Basement: None
      • Number of fireplaces: 2
      • Fireplace features: Two
      Interior area
      • Total structure area: 2,002
      • Total interior livable area: 2,002 sqft
      Video & virtual tour

      Property

      Parking
      • Parking features: Parking Pad
      Features
      • Levels: Two
      • Stories: 2
      • Patio & porch: Deck
      • Fencing: Partial
      Lot
      • Size: 4,791 Square Feet
      • Features: Sloped
      Details
      • Parcel number: 33L0470050200

      Construction

      Type & style
      • Home type: SingleFamily
      • Architectural style: Traditional
      • Property subtype: Single Family Residence
      Materials
      • Stucco
      • Foundation: Crawl Space
      • Roof: Shingle
      Condition
      • New construction: No
      • Year built: 1932

      Utilities & green energy

      • Electric: Elec-Municipal (+Entergy)
      • Gas: Gas-Natural
      • Sewer: Public Sewer
      • Water: Public
      • Utilities for property: Natural Gas Connected

      Community & HOA

      Community
      • Subdivision: Pulaski Heights
      HOA
      • Has HOA: No
      Location
      • Region: Little Rock

      Financial & listing details

      • Price per square foot: $195/sqft
      • Tax assessed value: $292,395
      • Annual tax amount: $4,094
      • Date on market: 6/1/2026
      • Listing terms: VA Loan,FHA,Conventional,Cash
      • Road surface type: Paved

        Estimated market value

        $384,400

        $365,000 - $404,000

        $2,051/mo

        Price history

        DateEventPrice
        6/30/2026Price change$389,900-2.5%$195/sqft
        Source: CARMLS #26021939 Report a problem
        6/1/2026Listed for sale$399,900+19895%$200/sqft
        Source: CARMLS #26021939 Report a problem
        5/21/2024Sold$2,000-99.5%$1/sqft
        Source: CARMLS #24002216 Report a problem
        5/8/2024Price change$389,900-2.5%$195/sqft
        Source: CARMLS #24002216 Report a problem
        4/15/2024Price change$399,900-9.1%$200/sqft
        Source: CARMLS #24002216 Report a problem
        2/8/2024Price change$439,900-1.1%$220/sqft
        Source: CARMLS #24002216 Report a problem
        1/23/2024Listed for sale$444,900+95.6%$222/sqft
        Source: CARMLS #24002216 Report a problem
        7/18/2023Sold$227,500-1.1%$114/sqft
        Source: CARMLS #23015880 Report a problem
        5/31/2023Contingent$230,000$115/sqft
        Source: CARMLS #23015880 Report a problem
        5/26/2023Listed for sale$230,000+1184.9%$115/sqft
        Source: CARMLS #23015880 Report a problem
        4/26/2023Listing removed--
        Source: Zillow Rentals Report a problem
        2/5/2023Listed for rent$1,250$1/sqft
        Source: Zillow Rentals Report a problem
        2/17/2022Listing removed--
        Source: Zillow Rental Network_1 Report a problem
        2/16/2022Listed for rent$1,250+14.2%$1/sqft
        Source: Zillow Rental Network_1 Report a problem
        8/12/2014Sold$17,900-79.4%$9/sqft
        Source: Agent Provided Report a problem
        5/21/2012Listing removed$1,095$1/sqft
        Source: The Lasley Company Report a problem
        4/30/2012Listed for rent$1,095$1/sqft
        Source: The Lasley Company Report a problem
        4/1/1984Sold$87,000$43/sqft
        Source: Agent Provided Report a problem

        Public tax history

        YearProperty taxesTax assessment
        2024$4,094 +41.4%$58,479 +41.4%
        2023$2,894 $41,346
        2022$2,894 -0.7%$41,346 0%
        2021$2,915 +0.7%$41,350
        2020$2,895 $41,350
        2019$2,895 $41,350
        2018$2,895 $41,350
        2017$2,895 $41,350 -1.3%
        2016$2,895 -1.5%$41,910
        2015$2,938 $41,910
        2014$2,938 +4.6%$41,910 +4.6%
        2013$2,809 $40,072 -4.4%
        2012-- $41,910 -18.2%
        2011-- $51,242
        2010-- $51,242
        2009-- $51,242 +16.5%
        2008-- $43,976
        2007-- $43,976 +40.8%
        2005-- $31,230
        2004-- $31,230 +91.1%
        2003-- $16,338
        2002-- $16,338
        2001-- $16,338
        Find assessor info on the county website

        Monthly payment

        Est. payment

        Payment breakdown

        Explore the cost of this home by adjusting the details. Changes won't be saved.
        All calculations are estimates and provided by Zillow, Inc. for informational purposes only. Actual amounts may vary.
        HOA fees may include property taxes on listings classified as Co-Ops. Contact the listing agent and/or owner for fee details.
        Mortgage interest rates are dependent on a number of factors, including credit score, down payment, and repayment length. Interest rate data provided by Zillow Group Marketplace, Inc. as of 1/1/1970 from various mortgage lenders with which we have lead or other similar arrangements; the Estimated Payment is an average of those rates.
        See how much you could borrow to make a competitive offer.

        Climate risks

        Neighborhood: Hillcrest

        Getting around

        76 / 100
        Very Walkable
        36 / 100
        Some Transit
        39 / 100
        Somewhat Bikeable

        Nearby schools

        GreatSchools rating

        A local agent can set up tours, give advice and negotiate with sellers.

        A local lender can help you make sure your offer is ready when you are.

        Browse local experts

        Similar homes