Welcome to your new 4-bedroom, 2-bath Cape Cod, nestled in the sought-after Cuyahoga Manor subdivision on a quiet cul-de-sac. This well-cared-for home has seen numerous updates. Recent improvements include a new furnace, hot water tank, and a fully remodeled en-suite bathroom in 2023. In 2022, the front steps and railing were replaced, along with the installation of
waterproofing & a sump pump. The kitchen, dining room, living room, & bathroom all feature new luxury vinyl plank flooring, installed in 2020. Additional updates over the years include Leaf Filter gutters and outdoor outlets in 2017, as well as extra insulation and attic roofing in 2015.The inviting living room is bathed in natural light from the large front window (2015), creating a warm and welcoming space. Just off the foyer, a comfy family room offers additional space for relaxation or entertaining. The eat-in kitchen with oak cabinetry offers a cozy dining area which is perfect for both daily meals and festive gatherings. The main floor also includes a versatile bedroom acting as an office and a beautifully updated full bathroom. Upstairs, the spacious master bedroom features a fully remodeled en-suite bathroom and walk-in closet. Two additional bedrooms, both with generous closet space, provide ample room for storage. There is extra storage area in the hallway on the second floor perfect for keeping your
holiday decorations organized. Hardwood flooring lies beneath the carpet upstairs, ready to be uncovered and enjoyed. The carport and recently painted 16X20 deck with an electric retractable awning is perfect for outdoor enjoyment. Just steps away from the neighborhood’s private pool, kiddie pool, picnic area and playground, this home offers the perfect blend of convenience and
community. CMRA optional membership provides exclusive access with different levels of memberships. Don’t miss the opportunity to live in this wonderful neighborhood and enjoy all the comforts and conveniences it offers!
Closed
$260,000
3415 Kendall Cir, Cuyahoga Falls, OH 44221
4beds
1,638sqft
Single Family Residence
Built in 1957
7,100 Square Feet Lot
$279,100 Zestimate®
$159/sqft
$2,141 Estimated rent
Home value
$279,100
$265,000 - $296,000
$2,141/mo
Zestimate® history
Owner options
List your home for rent
$2,141/mo
Rent Zestimate®
Find your next renter with Zillow Rental Manager. Plus, with online applications, you can quickly screen prospective tenants – for free.
$2,141/mo
Rent Zestimate®
Refinance and save
$1,742/mo
Est. payment
Refinancing to a lower rate could help reduce your monthly payments and save thousands over the life of the loan.
$1,742/mo
Est. payment
Explore your selling options
Work with a Zillow partner agent
Leverage their expertise and Zillow's premium Showcase listings to get your home seen by more buyers.
Get startedList with your own agent
Get your home in front of millions of buyers by listing it on Zillow.
Learn how to do itSell it yourself
Take full control of how buyers see your home on Zillow by listing For Sale by Owner (FSBO).
List your homeWhat's special
Zillow last checked:
Listing updated:
Listed by:
Jodi L Hodson jage7145@gmail.com234-205-8410,
Howard Hanna
Bought with:
Tony Morganti, 230645
RE/MAX Crossroads Properties
Carol S Morganti, 2016000104
RE/MAX Crossroads Properties
Source: MLS Now,MLS#: 5064288Originating MLS: Akron Cleveland Association of REALTORS
Facts & features
Interior
Bedrooms & bathrooms
- Bedrooms: 4
- Bathrooms: 2
- Full bathrooms: 2
- Main level bathrooms: 1
- Main level bedrooms: 1
Primary bedroom
- Description: With En-Suite,Flooring: Carpet
- Level: Second
- Dimensions: 14 x 12
Bedroom
- Description: Wood floors underneath carpet,Flooring: Carpet
- Level: First
- Dimensions: 12 x 9
Bedroom
- Description: Newer carpet & wood floors underneath,Flooring: Carpet
- Level: Second
- Dimensions: 11 x 8
Bedroom
- Description: Newer carpet & wood floors underneath,Flooring: Carpet
- Level: Second
- Dimensions: 17 x 11
Eat in kitchen
- Description: Flooring: Luxury Vinyl Tile
- Level: First
- Dimensions: 17 x 13
Family room
- Description: Flooring: Carpet
- Level: First
- Dimensions: 13 x 12
Living room
- Description: Beautiful Nine Pane Glass Window,Flooring: Luxury Vinyl Tile
- Level: First
- Dimensions: 19 x 13
Heating
- Forced Air, Gas
Cooling
- Central Air
Appliances
- Included: Dishwasher, Disposal, Range, Refrigerator
- Laundry: Lower Level
Features
- Eat-in Kitchen, Storage, Walk-In Closet(s)
- Basement: Full,Unfinished,Sump Pump
- Has fireplace: No
Interior area
- Total structure area: 1,638
- Total interior livable area: 1,638 sqft
- Finished area above ground: 1,638
Property
Parking
- Parking features: Attached Carport, Driveway, Detached, Garage Faces Front, Garage, Garage Door Opener
- Garage spaces: 1
- Carport spaces: 1
- Covered spaces: 2
Features
- Levels: Two
- Stories: 2
- Patio & porch: Deck
- Has private pool: Yes
- Pool features: Association, Community, In Ground
Lot
- Size: 7,100 Square Feet
- Features: Cul-De-Sac, City Lot, Flat, Level
Details
- Parcel number: 0214266
Construction
Type & style
- Home type: SingleFamily
- Architectural style: Cape Cod
- Property subtype: Single Family Residence
Materials
- Brick, Vinyl Siding
- Foundation: Block
- Roof: Asphalt,Fiberglass
Condition
- Year built: 1957
Utilities & green energy
- Sewer: Public Sewer
- Water: Public
Community & HOA
Community
- Features: Pool
- Subdivision: Cuya Manor Sub
HOA
- Has HOA: No
- Services included: Pool(s), See Remarks
Location
- Region: Cuyahoga Falls
Financial & listing details
- Price per square foot: $159/sqft
- Tax assessed value: $184,610
- Annual tax amount: $3,489
- Date on market: 8/23/2024
- Cumulative days on market: 34 days
- Listing agreement: Exclusive Right To Sell
- Listing terms: Cash,Conventional,FHA,VA Loan
Price history
| Date | Event | Price |
|---|---|---|
| 9/26/2024 | Sold | $260,000+4%$159/sqft |
Source: MLS Now #5064288 Report a problem | ||
| 8/30/2024 | Contingent | $249,900$153/sqft |
Source: MLS Now #5064288 Report a problem | ||
| 8/23/2024 | Listed for sale | $249,900$153/sqft |
Source: MLS Now #5064288 Report a problem | ||
Public tax history
| Year | Property taxes | Tax assessment |
|---|---|---|
| 2025 | $3,545 -1.8% | $64,610 |
| 2024 | $3,611 +3.5% | $64,610 |
| 2023 | $3,489 -4.3% | $64,610 +17.8% |
| 2022 | $3,647 +0% | $54,863 |
| 2021 | $3,647 | $54,863 |
| 2020 | -- | $54,863 +24.6% |
| 2019 | $3,161 +17.7% | $44,020 0% |
| 2018 | $2,685 +9.5% | $44,030 |
| 2017 | $2,452 | $44,030 +8% |
| 2016 | $2,452 | $40,760 |
| 2015 | $2,452 0% | $40,760 |
| 2014 | $2,453 +4.1% | $40,760 +3.2% |
| 2013 | $2,357 +0% | $39,490 |
| 2012 | $2,357 +0.1% | $39,490 +0% |
| 2011 | $2,354 +2.6% | $39,484 -8.1% |
| 2010 | $2,294 | $42,967 |
| 2009 | -- | $42,967 |
| 2008 | $2,291 -2.4% | $42,967 -5.8% |
| 2007 | $2,346 +0.6% | $45,602 |
| 2006 | $2,331 +5.9% | $45,602 |
| 2005 | $2,202 | $45,602 +8.5% |
| 2004 | -- | $42,039 |
| 2003 | $1,835 +0.2% | $42,039 |
| 2002 | $1,831 +6.9% | $42,039 +4.3% |
| 2001 | $1,713 +2.5% | $40,300 +2.5% |
| 2000 | $1,671 | $39,309 |
Find assessor info on the county website
Neighborhood: 44221
Nearby homes
- $295,5003 bd2 ba1.4k sqft191 Van Doren Dr, Cuyahoga Falls, OH 44221Sold
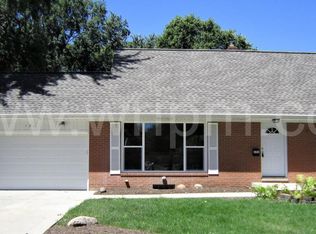
- $250,0003 bd3 ba1.6k sqft3414 Kendall Cir, Cuyahoga Falls, OH 44221Sold
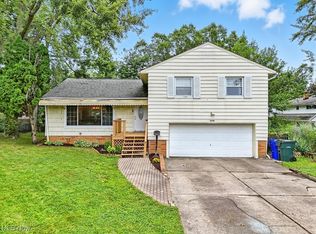
- $249,9004 bd2 ba1.6k sqft3409 Kendall Cir, Cuyahoga Falls, OH 44221Off Market

- $247,5005 bd2 ba1.4k sqft3454 Atterbury St, Cuyahoga Falls, OH 44221Off Market
- $248,9004 bd1 ba1.9k sqft3452 Atterbury St, Cuyahoga Falls, OH 44221Off Market
- $300,0004 bd2 ba1.9k sqft3413 Kendall Cir, Cuyahoga Falls, OH 44221Sold
- $283,4003 bd3 ba1.9k sqft3410 Kendall Cir, Cuyahoga Falls, OH 44221Off Market
- $272,3003 bd2 ba1.8k sqft3390 Hendon Cir, Cuyahoga Falls, OH 44221Off Market
Nearby schools
GreatSchools rating
- 5/10Lincoln Elementary SchoolGrades: K-5Distance: 0.4 mi
- 4/10Roberts Middle SchoolGrades: 6-8Distance: 0.6 mi
- 6/10Cuyahoga Falls High SchoolGrades: 9-12Distance: 1.5 mi
Schools provided by the listing agent
- District: Cuyahoga Falls CSD - 7705
Source: MLS Now. This data may not be complete. We recommend contacting the local school district to confirm school assignments for this home.
Get a cash offer in 3 minutes
Find out how much your home could sell for in as little as 3 minutes with a no-obligation cash offer.
Estimated market value
$279,100
Get a cash offer in 3 minutes
Find out how much your home could sell for in as little as 3 minutes with a no-obligation cash offer.
Estimated market value
$279,100
- Ohio
- Summit County
- Cuyahoga Falls
- 44221
- 3415 Kendall Cir
