
The Siesta- This new home features a modern and low-maintenance design contained to a single level. Off the foyer are two secondary bedrooms and a convenient study, providing a secluded place to focus on important tasks throughout the week. The kitchen, dining room and family room share an open-concept floorplan, with a nearby covered patio ready for outdoor entertainment and leisure. The owner's suite is nestled into a private corner at the back of the home. Estimated Completion November 2026. The completion date, prices and features may vary and are subject to change. Please verify with Lennar directly. Photos are for illustrative purposes only.
New construction
$308,999
3415 Laguna Azul, San Antonio, TX 78245
3beds
1,904sqft
Single Family Residence
Built in 2026
4,791 Square Feet Lot
$-- Zestimate®
$162/sqft
$90/mo HOA
What's special
Open-concept floorplanSingle levelModern and low-maintenance designConvenient studyTwo secondary bedrooms
- 2 days
- 5
- 0
Zillow last checked:
Listing updated:
Listed by:
Christopher Marti TREC #628996 (210) 660-1098,
Keller Williams City-View
Source: LERA MLS,MLS#: 2011625
Facts & features
Interior
Bedrooms & bathrooms
- Bedrooms: 3
- Bathrooms: 2
- Full bathrooms: 2
Primary bedroom
- Features: Walk-In Closet(s), Full Bath
- Area: 224
- Dimensions: 16 x 14
Bedroom 2
- Area: 132
- Dimensions: 11 x 12
Bedroom 3
- Area: 132
- Dimensions: 11 x 12
Primary bathroom
- Features: Shower Only, Double Vanity
- Area: 1
- Dimensions: 1 x 1
Dining room
- Area: 132
- Dimensions: 12 x 11
Family room
- Area: 272
- Dimensions: 17 x 16
Kitchen
- Area: 162
- Dimensions: 9 x 18
Office
- Area: 132
- Dimensions: 11 x 12
Heating
- Central, Electric, Natural Gas
Cooling
- Central Air
Appliances
- Included: Range, Dishwasher
- Laundry: Main Level, Laundry Room, Washer Hookup, Dryer Connection
Features
- One Living Area, Breakfast Bar, Study/Library, Utility Room Inside, Open Floorplan, All Bedrooms Downstairs, Walk-In Closet(s), Master Downstairs
- Flooring: Carpet, Vinyl
- Has basement: No
- Has fireplace: No
- Fireplace features: Not Applicable
Interior area
- Total interior livable area: 1,904 sqft
Video & virtual tour
Property
Parking
- Total spaces: 2
- Parking features: Two Car Garage
- Garage spaces: 2
Features
- Levels: One
- Stories: 1
- Pool features: None, Community
Lot
- Size: 4,791 Square Feet
Construction
Type & style
- Home type: SingleFamily
- Property subtype: Single Family Residence
Materials
- Brick, Fiber Cement
- Foundation: Slab
- Roof: Composition
Condition
- New Construction
- New construction: Yes
- Year built: 2026
Details
- Builder name: Lennar
Utilities & green energy
- Electric: CPC
- Gas: Unigas
- Sewer: SAWS, Sewer System
- Water: SAWS, Water System
Community & HOA
Community
- Features: Playground, Jogging Trails, Other
- Subdivision: Tres Laurels
HOA
- Has HOA: Yes
- HOA fee: $270 quarterly
- HOA name: CCMC
Location
- Region: San Antonio
Financial & listing details
- Price per square foot: $162/sqft
- Annual tax amount: $2
- Price range: $309K - $309K
- Date on market: 8/26/2026
- Cumulative days on market: 24 days
- Listing terms: Conventional,FHA,VA Loan,Cash
Estimated market value
Not available
Estimated sales range
Not available
Not available
Price history
| Date | Event | Price |
|---|---|---|
| 8/26/2026 | Listed for sale | $308,999$162/sqft |
Source:  LERA MLS #2011625 Report a problem LERA MLS #2011625 Report a problem | ||
Public tax history
Tax history is unavailable.
Monthly payment
Est. payment
Payment breakdown
Explore the cost of this home by adjusting the details. Changes won't be saved.Climate risks
Neighborhood: 78245
Nearby schools
Schools provided by the listing agent
- Elementary: Ladera
- Middle: Loma Alta
- High: Medina
- District: Medina Valley I.S.D.
Source: LERA MLS. This data may not be complete. We recommend contacting the local school district to confirm school assignments for this home.



Similar homes
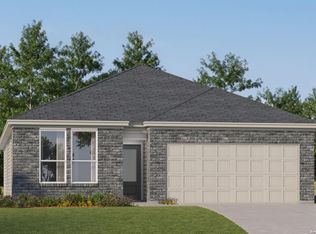
- $331,9994 bd3 ba2.3k sqft3411 Laguna Azul, San Antonio, TX 78245New Construction

 MLS ID #2011624, Christopher Marti TREC #628996, Keller Williams City-View. LERA MLS
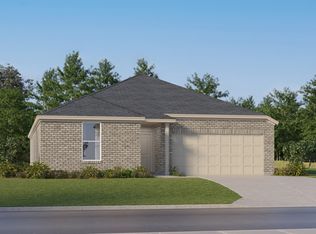
 - $299,9993 bd2 ba1.9k sqft3807 Pepperell Way, San Antonio, TX 78245New Construction
 MLS ID #2007786, Christopher Marti TREC #628996, Keller Williams City-View. LERA MLS
 - $290,9994 bd2 ba2k sqft14315 Mansfield Mill, San Antonio, TX 78245New Construction
 LERA MLS
 - $299,4994 bd3 ba2.3k sqft3721 Pepperell Way, San Antonio, TX 78245New ConstructionLERA MLS
- $292,9994 bd3 ba2.2k sqft3429 Laguna Azul, San Antonio, TX 78245New ConstructionLERA MLS
- $292,9994 bd3 ba2.2k sqft3743 Barnes Brook, San Antonio, TX 78245New ConstructionLERA MLS
- $297,4994 bd3 ba2.3k sqft3747 Barnes Brook, San Antonio, TX 78245New ConstructionLERA MLS
- $277,9993 bd2 ba1.9k sqft3433 Laguna Azul, San Antonio, TX 78245New ConstructionLERA MLS
- $311,9994 bd2 ba1.8k sqft1203 Pollard Dr, Kerrville, TX 78245New ConstructionMLS ID #1965946, Christopher Marti TREC #628996, Keller Williams City-View. LERA MLS
- $275,9993 bd2 ba1.9k sqft3748 Barnes Brook, San Antonio, TX 78245New ConstructionLERA MLS
- $325,4994 bd2 ba2.1k sqft14410 Mansfield Mill, San Antonio, TX 78245New ConstructionLERA MLS
- $312,9995 bd3 ba2.5k sqft3717 Pepperell Way, San Antonio, TX 78245New ConstructionLERA MLS
- $337,4994 bd3 ba2.1k sqft14319 Mansfield Mill, San Antonio, TX 78245New ConstructionLERA MLS
- $262,9993 bd2 ba1.6k sqft3437 Laguna Azul, San Antonio, TX 78245New ConstructionLERA MLS
- $341,4994 bd3 ba2.2k sqft14335 Mansfield Mill, San Antonio, TX 78245New ConstructionMLS ID #1970053, Christopher Marti TREC #628996, Keller Williams City-View. LERA MLS
- $339,9994 bd3 ba2.6k sqft14323 Mansfield Mill, San Antonio, TX 78245New ConstructionLERA MLS
- $231,8243 bd2 ba1.4k sqft3411 Jandro Grove, San Antonio, TX 78245New ConstructionLERA MLS
