Simply gorgeous 3 BR and 2.5 BA ranch on a private 3.8 AC lot in the desirable Lake Randolph neighborhood in Powhatan. Gleaming hardwood floors run throughout this beautiful home that features a formal dining room, huge great room and a bright eat-in kitchen. The abundant rich cabinetry will be appreciated by those who enjoy using a kitchen. The cabinets are continued in the convenient laundry room as well. A large primary suite includes his and hers walk-in closets and the attached bath has a soaking tub and separate shower. Two other bedrooms each have hardwood floors and ceiling fans and share the full bath in the hallway. The oversized 2 car garage even has a port to charge your EV (charger will be removed by seller). A 12' x 16' rear deck overlooks the manicured back yard where you can enjoy watching the deer! There is a huge (12' x 24') detached shed with electricity where you can set up your workshop. The home is served by a whole house generator that will keep you comfortable if the power goes out. HVAC was replaced in 2020 and the water heater in 2021. Don't miss out on this one ... schedule your appointment today!
Sold for $502,500
$502,500
3415 Lake Randolph Ct, Powhatan, VA 23139
3beds
2,100sqft
Single Family Residence
Built in 2006
3.8 Acres Lot
$562,900 Zestimate®
$239/sqft
$2,558 Estimated rent
Home value
$562,900
$535,000 - $591,000
$2,558/mo
Zestimate® history
Owner options
List your home for rent
$2,558/mo
Rent Zestimate®
Find your next renter with Zillow Rental Manager. Plus, with online applications, you can quickly screen prospective tenants – for free.
$2,558/mo
Rent Zestimate®
Refinance and save
$2,996/mo
Est. payment
Refinancing to a lower rate could help reduce your monthly payments and save thousands over the life of the loan.
$2,996/mo
Est. payment
Explore your selling options
Work with a Zillow partner agent
Leverage their expertise and Zillow's premium Showcase listings to get your home seen by more buyers.
Get startedList with your own agent
Get your home in front of millions of buyers by listing it on Zillow.
Learn how to do itSell it yourself
Take full control of how buyers see your home on Zillow by listing For Sale by Owner (FSBO).
List your homeWhat's special
Desirable lake randolph neighborhoodHouse generatorCeiling fansAttached bathHuge great roomHardwood floorsFormal dining room
Zillow last checked:
Listing updated:
Listed by:
Dick Jeffress 804-350-0195,
CapCenter,
Christopher Piacentini 804-357-5578,
CapCenter
Bought with:
Ethan Oates, 0225260041
CapCenter
Source: CVRMLS,MLS#: 2406250 Originating MLS: Central Virginia Regional MLS
Originating MLS: Central Virginia Regional MLSFacts & features
Interior
Bedrooms & bathrooms
- Bedrooms: 3
- Bathrooms: 3
- Full bathrooms: 2
- 1/2 bathrooms: 1
Primary bedroom
- Description: Hardwood, CF, Walk-In Closets
- Level: First
- Dimensions: 20.0 x 12.6
Bedroom 2
- Description: Hardwood, CF
- Level: First
- Dimensions: 12.0 x 11.6
Bedroom 3
- Description: Hardwood, CF
- Level: First
- Dimensions: 14.0 x 13.0
Dining room
- Description: Hardwood, Crown, Chair
- Level: First
- Dimensions: 13.6 x 11.6
Family room
- Description: Hardwood, CF
- Level: First
- Dimensions: 21.0 x 15.6
Other
- Description: Tub & Shower
- Level: First
Half bath
- Level: First
Kitchen
- Description: Eat-In, Hardwood, CF
- Level: First
- Dimensions: 13.0 x 13.0
Sitting room
- Description: Hardwood, Crown, Bright
- Level: First
- Dimensions: 13.6 x 10.0
Heating
- Electric, Heat Pump
Cooling
- Central Air, Heat Pump
Appliances
- Included: Dryer, Dishwasher, Electric Cooking, Electric Water Heater, Microwave, Refrigerator, Smooth Cooktop, Water Purifier, Washer
Features
- Bedroom on Main Level, Breakfast Area, Ceiling Fan(s), Separate/Formal Dining Room, Eat-in Kitchen, High Ceilings, Main Level Primary, Pantry, Recessed Lighting, Walk-In Closet(s)
- Flooring: Ceramic Tile, Wood
- Basement: Crawl Space
- Attic: Pull Down Stairs
- Has fireplace: No
Interior area
- Total interior livable area: 2,100 sqft
- Finished area above ground: 2,100
Property
Parking
- Total spaces: 2
- Parking features: Attached, Direct Access, Garage, Garage Door Opener
- Attached garage spaces: 2
Features
- Levels: One
- Stories: 1
- Patio & porch: Front Porch, Deck
- Exterior features: Deck, Storage, Shed
- Pool features: None
- Fencing: None
Lot
- Size: 3.8 Acres
- Features: Cul-De-Sac
Details
- Parcel number: 039628
- Zoning description: R-2
- Other equipment: Generator
Construction
Type & style
- Home type: SingleFamily
- Architectural style: Ranch
- Property subtype: Single Family Residence
Materials
- Brick, Frame, Vinyl Siding
- Roof: Composition
Condition
- Resale
- New construction: No
- Year built: 2006
Utilities & green energy
- Electric: Generator Hookup
- Sewer: Septic Tank
- Water: Well
Community & HOA
Community
- Subdivision: None
Location
- Region: Powhatan
Financial & listing details
- Price per square foot: $239/sqft
- Tax assessed value: $382,400
- Annual tax amount: $2,944
- Date on market: 1/20/2026
- Ownership: Individuals
- Ownership type: Sole Proprietor
Price history
| Date | Event | Price |
|---|---|---|
| 6/6/2024 | Sold | $502,500+5.8%$239/sqft |
Source:  CVRMLS #2406250 Report a problem CVRMLS #2406250 Report a problem | ||
| 3/16/2024 | Pending sale | $475,000$226/sqft |
Source: CVRMLS #2406250 Report a problem | ||
| 3/14/2024 | Listed for sale | $475,000+61%$226/sqft |
Source: CVRMLS #2406250 Report a problem | ||
| 7/30/2013 | Sold | $295,000-4.8%$140/sqft |
Source: CVRMLS #1226833 Report a problem | ||
| 4/17/2013 | Price change | $309,950-4.6%$148/sqft |
Source: Hank Cosby Real Estate #1226833 Report a problem | ||
| 11/3/2012 | Listed for sale | $324,950+370.9%$155/sqft |
Source: Hank Cosby Real Estate #1226833 Report a problem | ||
| 3/29/2005 | Sold | $69,000$33/sqft |
Source: Public Record Report a problem | ||
Public tax history
| Year | Property taxes | Tax assessment |
|---|---|---|
| 2023 | $3,057 +3.8% | $443,000 +15.8% |
| 2022 | $2,944 +2.7% | $382,400 +13.3% |
| 2021 | $2,868 | $337,400 |
| 2020 | $2,868 +6.6% | $337,400 +11% |
| 2019 | $2,691 +4.9% | $304,100 |
| 2018 | $2,565 | $304,100 -0.5% |
| 2017 | $2,565 | $305,600 |
| 2016 | $2,565 | $305,600 +7.2% |
| 2014 | $2,565 | $285,000 +6.1% |
| 2012 | -- | $268,700 -13.4% |
| 2011 | -- | $310,200 |
| 2010 | -- | $310,200 |
| 2009 | -- | $310,200 |
Find assessor info on the county website
Neighborhood: 23139
Nearby homes
- $553,5004 bd2 ba2.4k sqft3409 Lake Randolph Ct, Powhatan, VA 23139Off Market
- $540,0004 bd5 ba2.9k sqft3416 Lake Randolph Ct, Powhatan, VA 23139Sold

- $622,3005 bd4 ba2.8k sqft3424 Lake Randolph Cir, Powhatan, VA 23139Off Market
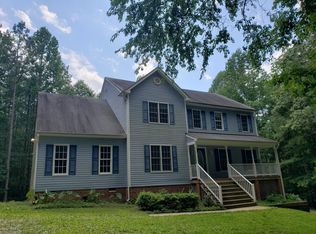
- $565,8003 bd2 ba2.4k sqft3841 Wildwood Shores Ct, Powhatan, VA 23139Off Market
- $490,1003 bd2 ba1.6k sqft3405 Lake Randolph Ct, Powhatan, VA 23139Off Market
- $648,0004 bd2 ba3.3k sqft3420 Lake Randolph Cir, Powhatan, VA 23139Off Market
- $548,4003 bd2 ba2.3k sqft3414 Lake Randolph Cir, Powhatan, VA 23139Off Market
- $551,8004 bd2 ba2.5k sqft1614 Lake Randolph Dr, Powhatan, VA 23139Off Market
Nearby schools
GreatSchools rating
- 9/10Powhatan Elementary SchoolGrades: PK-5Distance: 3.4 mi
- 7/10Powhatan Jr. High SchoolGrades: 6-8Distance: 3.3 mi
- 5/10Powhatan High SchoolGrades: 9-12Distance: 5.7 mi
Schools provided by the listing agent
- Elementary: Powhatan
- Middle: Powhatan
- High: Powhatan
Source: CVRMLS. This data may not be complete. We recommend contacting the local school district to confirm school assignments for this home.
Get a cash offer in 3 minutes
Find out how much your home could sell for in as little as 3 minutes with a no-obligation cash offer.
Estimated market value
$562,900
Get a cash offer in 3 minutes
Find out how much your home could sell for in as little as 3 minutes with a no-obligation cash offer.
Estimated market value
$562,900
- Virginia
- Powhatan County
- Powhatan
- 23139
- 3415 Lake Randolph Ct
Nearby cities
Nearby zip codes
Other Powhatan Topics
