Welcome to your dream home at 3415 Lakeside Village Drive, nestled within the highly desirable, amenity-rich community of Heritage Ranch with direct access to Lake Nacimiento for water sports and fishing. This exceptional property offers 1,760 SF of beautifully designed living space on a generous .3-acre lot, featuring a separate living room and family room with an open floorplan illuminated by an abundance of windows bringing in tons of natural light. At the heart of the home is a modern gourmet kitchen complete with a breakfast bar, walk-in pantry, Corian countertops, and soft-close drawers and cabinets, complemented by a convenient laundry room just off the 2-car garage. The home includes 3 bedrooms and 2 baths, and it boasts recent exterior paint, updated drought-tolerant landscaping, additional side parking, and 2 storage sheds. The backyard is a serene, peaceful, and gorgeous fully fenced sanctuary for your four-legged friends, showcasing a low-maintenance yard, garden beds, a refreshing newer spa, a lovely covered patio with retractable shades and a custom plant wall, and a swing to enjoy beautiful sunsets looking out over the hillside towards the lake. Living here means enjoying an unparalleled resort lifestyle loaded with community amenities, including 2 pools, pickleball courts, a dog park, sports courts, a park, an Equestrian center, and numerous hiking and horseback riding trails. Uniquely convenient, the neighborhood features its own grocery store, gas station, 2 restaurants, and Cappy Culver Elementary School, all while remaining a short 20-minute drive to downtown Paso Robles and its world-class wine tasting opportunities. Disclaimer, some of the photos have been virtually staged.
For sale
Listed by: RE/MAX Parkside Real Estate • Jennifer Rogers • Contact: 805-391-0512
Price cut: $26K (8/24)
$849,000
3415 Lakeside Village Dr, Heritage Ranch, CA 93446
3beds
1,760sqft
Single Family Residence
Built in 2013
0.3 Acres Lot
$839,300 Zestimate®
$482/sqft
$205/mo HOA
What's special
- 103 days
- 1,257
- 47
Zillow last checked:
Listing updated:
Listed by:
Jennifer Rogers DRE #01773813 805-391-0512,
RE/MAX Parkside Real Estate,
Listing Team: The Wine Country Team ...
Source: CRMLS,MLS#: NS26110114 Originating MLS: California Regional MLS
Originating MLS: California Regional MLSFacts & features
Interior
Bedrooms & bathrooms
- Bedrooms: 3
- Bathrooms: 2
- Full bathrooms: 2
- Main level bathrooms: 2
- Main level bedrooms: 3
Rooms
- Room types: Bedroom, Kitchen, Laundry, Living Room, Other, Pantry
Bedroom
- Features: All Bedrooms Down
Bathroom
- Features: Bathroom Exhaust Fan, Dual Sinks, Linen Closet, Solid Surface Counters, Separate Shower, Tub Shower
Kitchen
- Features: Self-closing Cabinet Doors, Self-closing Drawers, Solid Surface Counters, Walk-In Pantry
Other
- Features: Walk-In Closet(s)
Pantry
- Features: Walk-In Pantry
Heating
- Central, Propane
Cooling
- Central Air
Appliances
- Included: Dishwasher, Free-Standing Range, Disposal, Microwave, Propane Range, Water Heater, Dryer, Washer
- Laundry: Washer Hookup, Laundry Room, Propane Dryer Hookup
Features
- Breakfast Bar, Ceiling Fan(s), Open Floorplan, Pantry, Recessed Lighting, Solid Surface Counters, All Bedrooms Down, Walk-In Pantry, Walk-In Closet(s)
- Flooring: Carpet, Laminate, Tile
- Windows: Blinds, Double Pane Windows
- Has fireplace: No
- Fireplace features: None
- Common walls with other units/homes: No Common Walls
Interior area
- Total interior livable area: 1,760 sqft
Property
Parking
- Total spaces: 2
- Parking features: Concrete, Driveway, Garage, Garage Door Opener, On Street
- Attached garage spaces: 2
Accessibility
- Accessibility features: Safe Emergency Egress from Home
Features
- Levels: One
- Stories: 1
- Entry location: Front
- Patio & porch: Covered, Front Porch, Patio
- Exterior features: Lighting, Rain Gutters
- Pool features: Community, Association
- Has spa: Yes
- Spa features: Above Ground, Private
- Fencing: Excellent Condition,Wood,Wire
- Has view: Yes
- View description: Mountain(s), Panoramic
Lot
- Size: 0.3 Acres
- Features: 0-1 Unit/Acre, Landscaped
Details
- Additional structures: Shed(s)
- Parcel number: 012195003
- Special conditions: Standard
- Horse amenities: Riding Trail
Construction
Type & style
- Home type: SingleFamily
- Architectural style: Traditional
- Property subtype: Single Family Residence
Materials
- Stucco
- Foundation: Slab
- Roof: Concrete
Condition
- Turnkey
- New construction: No
- Year built: 2013
Utilities & green energy
- Electric: 220 Volts For Spa
- Sewer: Public Sewer
- Water: Public
- Utilities for property: Electricity Available, Electricity Connected, Natural Gas Not Available, Propane, Sewer Available, Sewer Connected, Water Available, Water Connected
Community & HOA
Community
- Features: Dog Park, Foothills, Fishing, Hiking, Horse Trails, Stable(s), Lake, Park, Water Sports, Gated, Pool
- Security: Carbon Monoxide Detector(s), Gated Community, Key Card Entry, Smoke Detector(s)
- Subdivision: Pr Lake Nacimiento(230)
HOA
- Has HOA: Yes
- Amenities included: Call for Rules, Controlled Access, Sport Court, Dock, Dog Park, Maintenance Grounds, Horse Trail(s), Management, Barbecue, Picnic Area, Paddle Tennis, Playground, Pickleball, Pool, Pets Allowed, Recreation Room, Storage, Tennis Court(s), Trail(s)
- HOA fee: $205 monthly
- HOA name: Heritage Ranch Owners Association
- HOA phone: 805-238-9641
Location
- Region: Heritage Ranch
Financial & listing details
- Price per square foot: $482/sqft
- Tax assessed value: $741,783
- Date on market: 5/21/2026
- Cumulative days on market: 103 days
- Listing terms: Cash,Cash to New Loan,Conventional,1031 Exchange,FHA,VA Loan
- Inclusions: See the attached list in supplements of items included in sale
- Road surface type: Paved
Estimated market value
$839,300
$797,000 - $881,000
$3,434/mo
Price history
| Date | Event | Price |
|---|---|---|
| 8/24/2026 | Price change | $849,000-3%$482/sqft |
Source:  CRMLS #NS26110114 Report a problem CRMLS #NS26110114 Report a problem | ||
| 8/11/2026 | Price change | $875,000-1.6%$497/sqft |
Source: CRMLS #NS26110114 Report a problem | ||
| 6/30/2026 | Price change | $889,000-1.2%$505/sqft |
Source: CRMLS #NS26110114 Report a problem | ||
| 5/21/2026 | Listed for sale | $899,900+28.7%$511/sqft |
Source: CRMLS #NS26110114 Report a problem | ||
| 10/24/2022 | Listing removed | -- |
Source:  RE/MAX International Report a problem RE/MAX International Report a problem | ||
| 10/19/2022 | Pending sale | $699,000$397/sqft |
Source: RE/MAX International #NS22161250 Report a problem | ||
| 10/17/2022 | Sold | $699,000$397/sqft |
Source: Public Record Report a problem | ||
| 9/23/2022 | Pending sale | $699,000$397/sqft |
Source: CRMLS #NS22161250 Report a problem | ||
| 8/5/2022 | Listed for sale | $699,000-6.7%$397/sqft |
Source: CRMLS #NS22161250 Report a problem | ||
| 5/6/2022 | Sold | $749,000+1.4%$426/sqft |
Source: Public Record Report a problem | ||
| 4/18/2022 | Pending sale | $739,000$420/sqft |
Source: CRMLS #NS22060454 Report a problem | ||
| 4/14/2022 | Listed for sale | $739,000+108.2%$420/sqft |
Source: CRMLS #NS22060454 Report a problem | ||
| 3/24/2021 | Listing removed | -- |
Source: Owner Report a problem | ||
| 6/6/2013 | Sold | $355,000-1.4%$202/sqft |
Source: Public Record Report a problem | ||
| 4/24/2013 | Price change | $360,000+1.4%$205/sqft |
Source: Owner Report a problem | ||
| 4/20/2013 | Listed for sale | $355,000+1.7%$202/sqft |
Source: Owner Report a problem | ||
| 2/6/2013 | Listing removed | $349,000$198/sqft |
Source: TMH #267693367 Report a problem | ||
| 12/8/2012 | Listed for sale | $349,000+1063.3%$198/sqft |
Source: Owner Report a problem | ||
| 7/25/2011 | Sold | $30,000$17/sqft |
Source: Public Record Report a problem | ||
Public tax history
| Year | Property taxes | Tax assessment |
|---|---|---|
| 2026 | -- | $741,783 +2% |
| 2025 | $7,940 +4.4% | $727,239 +2% |
| 2024 | $7,605 +1.8% | $712,980 +2% |
| 2023 | $7,469 +62.1% | $699,000 +69.7% |
| 2022 | $4,607 +2% | $411,934 +2% |
| 2021 | $4,518 +1% | $403,858 +1% |
| 2020 | $4,472 +2% | $399,718 +2% |
| 2019 | $4,385 +2% | $391,881 +2% |
| 2018 | $4,300 +2% | $384,198 +2% |
| 2017 | $4,216 +4.6% | $376,666 +2% |
| 2016 | $4,031 | $369,281 +1.5% |
| 2015 | $4,031 +5.3% | $363,735 +2% |
| 2014 | $3,827 | $356,611 +1088.7% |
| 2012 | -- | $30,000 -40% |
| 2011 | -- | $50,000 -16.7% |
| 2010 | -- | $60,000 +1.2% |
| 2009 | -- | $59,296 +2% |
| 2008 | -- | $58,134 +16.3% |
| 2007 | -- | $49,985 +56.9% |
| 2006 | -- | $31,849 |
Find assessor info on the county website
Monthly payment
Est. payment
Payment breakdown
Explore the cost of this home by adjusting the details. Changes won't be saved.Climate risks
Neighborhood: 93446
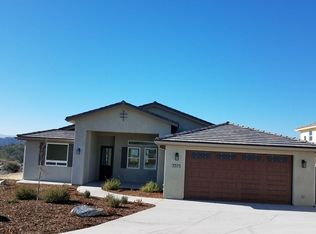
- $968,7003 bd2 ba2.4k sqft3375 Lakeside Village Dr, Paso Robles, CA 93446Off Market
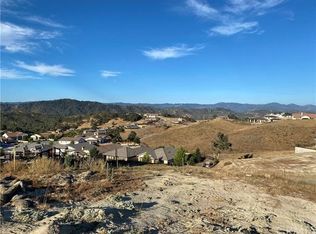
- $935,5310.28 acres3435 Lakeside Village Dr, Paso Robles, CA 93446Off Market
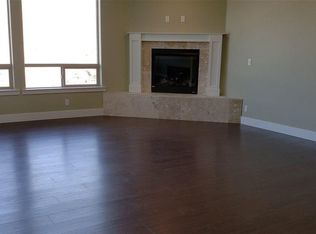
- $759,0003 bd3 ba2k sqft3355 Lakeside Village Dr, Paso Robles, CA 93446Off Market
- $882,9003 bd2 ba2.1k sqft3455 Lakeside Village Dr, Paso Robles, CA 93446Off Market
Similar homes
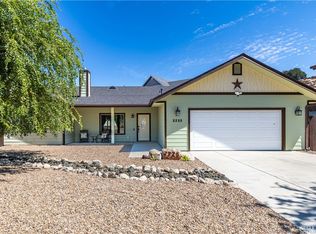
- $839,0004 bd3 ba1.9k sqft2225 Holly Dr, Paso Robles, CA 93446For Sale
 MLS ID #NS26181999, Alicia Bartlett, RE/MAX Parkside Real Estate. CRMLS
 - $849,9994 bd3 ba2.2k sqft1007 Running Stag Way, Paso Robles, CA 93446For Sale
 MLS ID #NS26187642, Areli Camacho Guerrero, GUIDE Real Estate. CRMLS
 - $850,0003 bd3 ba2.3k sqft411 Peachtree Ln, Paso Robles, CA 93446For Sale
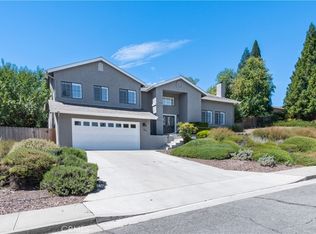 MLS ID #NS26145282, Joanie Williams, RE/MAX Parkside Real Estate. CRMLS
 - $999,0003 bd2 ba2.3k sqft7485 Monterey Rd, Paso Robles, CA 93446For Sale
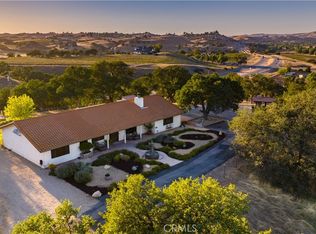 MLS ID #NS26182270, Diane Cassidy, RE/MAX Success. CRMLS
Local buyer's agents are ready to help
