Skip main navigation
Sold for $535,000
  • $535,000

    3415 Lorelei Drive, Yorktown Heights, NY 10598

    4beds
    2,210sqft
    Single Family Residence, Residential
    Built in 1953
    0.49 Acres Lot
    $816,500 Zestimate®
    $242/sqft
    $4,934 Estimated rent

    Home value

    $816,500

    $759,000 - $874,000

    $4,934/mo

    Zestimate® history
    Loading
    Loading...

    Owner options

    List your home for rent

    $4,934/mo

    Rent Zestimate®

    Find your next renter with Zillow Rental Manager. Plus, with online applications, you can quickly screen prospective tenants – for free.

    Learn more

    $4,934/mo

    Rent Zestimate®

    Refinance and save

    $3,564/mo

    Est. payment

    Refinancing to a lower rate could help reduce your monthly payments and save thousands over the life of the loan.

    See today's rates

    $3,564/mo

    Est. payment

    Explore your selling options

    Work with a Zillow partner agent

    Leverage their expertise and Zillow's premium Showcase listings to get your home seen by more buyers.

    Get started

    List with your own agent

    Get your home in front of millions of buyers by listing it on Zillow.

    Learn how to do it

    Sell it yourself

    Take full control of how buyers see your home on Zillow by listing For Sale by Owner (FSBO).

    List your home

    What's special

    Modern eleganceFull basketball courtLuxurious heated poolLarge backyard
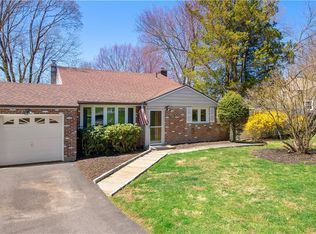
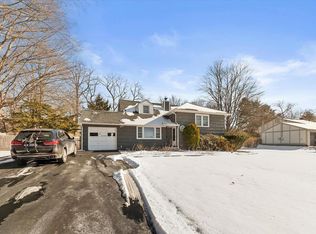
    Welcome to your dream home in the heart of Yorktown Heights, NY, nestled in the highly sought-after Lakeland School District. This charming split-level residence boasts everything you have ever desired in a home and more, offering a perfect blend of comfort, space, and modern elegance.With 4 spacious bedrooms and 2 bathrooms, this home provides ample room for the entire family to relax and unwind. The bonus room offers endless possibilities. As you enter the house, you will be greeted by the inviting open layout, which seamlessly connects the living, dining, and kitchen areas. Venture down to the partially finished basement, where endless opportunities for entertainment await. Step outside to your private oasis, where the large backyard invites you to bask in the natural beauty that surrounds you. The patio becomes the perfect spot for al fresco dining or hosting memorable gatherings with family and friends. For those with a love for sports, the full basketball court offers endless fun and opportunities for friendly competitions. In the warmer months, relax and unwind in the luxurious heated pool, an ideal feature for enhancing your leisure time and creating lasting memories. Property will be included the next Auction. Additional Information: HeatingFuel:Oil Above Ground,

    Zillow last checked:

    Listing updated:

    Listed by:

    Arafat S. Ibrahim 914-346-7674,

    AI Realty Brokerage LLC 914-346-7674

    Bought with:

    Vanessa Perez, 10401336797

    Houlihan Lawrence Inc.

    Richard P. Blanchet, 10401280071

    Houlihan Lawrence Inc.

    Source: OneKey® MLS as distributed by MLS GRID,MLS#: H6261968MLS Logo

    Facts & features

    Interior

    Bedrooms & bathrooms
    • Bedrooms: 4
    • Bathrooms: 2
    • Full bathrooms: 2
    Primary bedroom
    • Level: First
    Bedroom 1
    • Level: Second
    Bedroom 2
    • Level: Second
    Bedroom 3
    • Level: Second
    Bedroom 4
    • Level: Second
    Bathroom 1
    • Level: Second
    Bonus room
    • Level: Second
    Dining room
    • Level: First
    Family room
    • Level: First
    Kitchen
    • Level: First
    Laundry
    • Level: Lower
    Living room
    • Level: First
    Living room
    • Level: Lower
    Heating
    • Forced Air, Oil
    Cooling
    • Central Air
    Appliances
    • Included: Oil Water Heater
    Features
    • Formal Dining
    • Flooring: Carpet, Hardwood
    • Windows: Skylight(s)
    • Basement: Partially Finished
    • Attic: Partial
    Interior area
    • Total structure area: 2,210
    • Total interior livable area: 2,210 sqft

    Property

    Parking
    • Parking features: Driveway
    • Has uncovered spaces: Yes
    Features
    • Levels: Multi/Split,Three Or More
    • Stories: 3
    • Patio & porch: Patio
    • Pool features: In Ground
    Lot
    • Size: 0.49 Acres
    • Features: Near School, Near Shops
    Details
    • Parcel number: 5400017010000010000092
    • Special conditions: Auction,Real Estate Owned

    Construction

    Type & style
    • Home type: SingleFamily
    • Property subtype: Single Family Residence, Residential
    Materials
    • Brick, Vinyl Siding
    Condition
    • Year built: 1953

    Utilities & green energy

    • Sewer: Public Sewer
    • Water: Public
    • Utilities for property: Trash Collection Public

    Community & HOA

    Community
    • Features: Park
    HOA
    • Has HOA: No
    • Amenities included: Park
    Location
    • Region: Yorktown Heights

    Financial & listing details

    • Price per square foot: $242/sqft
    • Tax assessed value: $10,350
    • Annual tax amount: $16,342
    • Date on market: 8/8/2023
    • Listing agreement: Exclusive Right To Sell

    Price history

    DateEventPrice
    11/29/2023Sold$535,000+33.8%$242/sqft
    Source: OneKey® MLS as distributed by MLS GRID #H6261968 Report a problem
    9/14/2022Listing removed--
    Source: OneKey® MLS as distributed by MLS GRID #H6210235 Report a problem
    9/13/2022Listed for sale$400,000$181/sqft
    Source: OneKey® MLS as distributed by MLS GRID #H6210235 Report a problem

    Public tax history

    YearProperty taxesTax assessment
    2025-- $8,650 -10.8%
    2024-- $9,700 -6.3%
    2023-- $10,350
    2022-- $10,350
    2021-- $10,350
    2020-- $10,350
    2019-- $10,350
    2018-- $10,350
    2017-- $10,350
    2016-- $10,350
    2015$8,820 $10,350
    2014$8,820 $10,350
    2013$8,820 $10,350
    2012-- $10,350
    2011-- $10,350
    2010-- $10,350
    2009-- $10,350
    2008-- $10,350
    2007-- $10,350
    2006-- $10,350
    2005-- $10,350
    2004-- $10,350
    2003-- $10,350
    2002-- $10,350
    2001-- $10,350
    1999-- $10,350
    Find assessor info on the county website

    Neighborhood: 10598

    Nearby schools

    GreatSchools rating
    Schools provided by the listing agent
    • Elementary: Thomas Jefferson Elementary School
    • Middle: Lakeland-Copper Beech Middle Sch
    • High: Lakeland High School

    Source: OneKey® MLS as distributed by MLS GRID. This data may not be complete. We recommend contacting the local school district to confirm school assignments for this home.

    Get a cash offer in 3 minutes
    Find out how much your home could sell for in as little as 3 minutes with a no-obligation cash offer.
    Estimated market value
    $816,500
    Get a cash offer in 3 minutes
    Find out how much your home could sell for in as little as 3 minutes with a no-obligation cash offer.
    Estimated market value
    $816,500