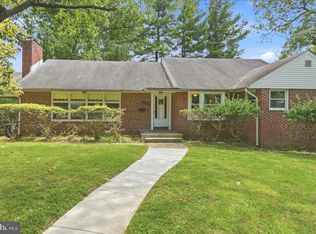
Welcome to 3415 Manor Hill Rd—an inviting 3-bedroom, 2.5-bath home showcasing thoughtful updates throughout and set on a beautifully fenced, expansive backyard framed by trees and lush landscaping, offering both privacy and plenty of space to enjoy the outdoors. Step inside to a bright and airy main living area, where a spacious living room with soaring vaulted ceilings, built-in shelving, and direct outdoor access creates the perfect setting for everyday living and effortless entertaining. The kitchen has been tastefully refreshed with new tile flooring and features sleek stainless steel appliances, blending style and functionality. Just off the main living area, the family room impresses with vaulted ceilings, elegant crown molding, and an abundance of natural light streaming through well-placed windows. A cozy wood-burning fireplace with chimney upgrades serves as a warm focal point, while built-in surround sound enhances both relaxing evenings and gatherings. The generously sized primary suite offers a walk-in California closet and an upgraded en-suite bath complete with a tile shower and dual vanity. Two additional bedrooms and a full bath on the main level provide comfortable accommodations for family or guests. Hardwood flooring is present under the carpeted bedrooms and hallway, ready for your finishing touches. The finished lower level adds valuable living space with fresh paint, a convenient half bath, a dedicated storage room, and a utility area—ideal for flexible use. Additional highlights include a freshly sealed driveway, convenient carport, newer appliances, and a newer roof, offering added peace of mind. Blending comfort, functionality, and tasteful upgrades, this well-maintained home is truly move-in ready and waiting for its next owner to enjoy. Don't miss!
Pending
Price cut: $25K (5/21)
$550,000
3415 Manor Hill Rd, Baltimore, MD 21208
3beds
2,396sqft
Single Family Residence
Built in 1959
0.51 Acres Lot
$-- Zestimate®
$230/sqft
$-- HOA
What's special
Walk-in california closetBuilt-in shelvingBuilt-in surround soundDirect outdoor accessFreshly sealed drivewayNewer roofNewer appliances
- 75 days |
- 142 |
- 2 |
Zillow last checked:
Listing updated:
Listed by:
Nick Waldner 443-579-1516,
Keller Williams Realty Centre 4103120000,
Listing Team: Waldner Winters Team, Co-Listing Team: Waldner Winters Team,Co-Listing Agent: Scott Randell Moran 443-472-0589,
Keller Williams Realty Centre
Source: Bright MLS,MLS#: MDBC2157792
Facts & features
Interior
Bedrooms & bathrooms
- Bedrooms: 3
- Bathrooms: 3
- Full bathrooms: 2
- 1/2 bathrooms: 1
- Main level bathrooms: 2
- Main level bedrooms: 3
Rooms
- Room types: Living Room, Dining Room, Primary Bedroom, Bedroom 2, Bedroom 3, Kitchen, Family Room, Recreation Room, Utility Room, Primary Bathroom, Full Bath, Half Bath
Primary bedroom
- Features: Ceiling Fan(s), Flooring - Carpet, Recessed Lighting, Attached Bathroom, Walk-In Closet(s)
- Level: Main
Bedroom 2
- Features: Flooring - Carpet
- Level: Main
Bedroom 3
- Features: Ceiling Fan(s), Flooring - Carpet
- Level: Main
Primary bathroom
- Features: Double Sink, Bathroom - Walk-In Shower
- Level: Main
Dining room
- Features: Flooring - Carpet, Living/Dining Room Combo
- Level: Main
Family room
- Features: Fireplace - Wood Burning, Ceiling Fan(s), Flooring - Carpet, Cathedral/Vaulted Ceiling, Crown Molding
- Level: Main
Other
- Features: Bathroom - Tub Shower
- Level: Main
Half bath
- Features: Flooring - Wood
- Level: Lower
Kitchen
- Features: Kitchen - Electric Cooking
- Level: Main
Living room
- Features: Built-in Features, Flooring - Carpet, Living/Dining Room Combo
- Level: Main
Recreation room
- Features: Flooring - Carpet
- Level: Lower
Utility room
- Level: Lower
Heating
- Forced Air, Natural Gas
Cooling
- Central Air, Ceiling Fan(s), Electric
Appliances
- Included: Washer, Dryer, Dishwasher, Exhaust Fan, Disposal, Microwave, Refrigerator, Ice Maker, Oven/Range - Electric, Gas Water Heater
Features
- Built-in Features, Combination Dining/Living, Entry Level Bedroom, Primary Bath(s), Bathroom - Tub Shower, Bathroom - Walk-In Shower, Ceiling Fan(s), Crown Molding, Dining Area, Recessed Lighting, Walk-In Closet(s), Vaulted Ceiling(s)
- Flooring: Carpet, Ceramic Tile, Other
- Doors: Sliding Glass
- Basement: Improved,Connecting Stairway,Partial,Sump Pump,Windows
- Number of fireplaces: 1
- Fireplace features: Glass Doors, Wood Burning
Interior area
- Total structure area: 2,396
- Total interior livable area: 2,396 sqft
- Finished area above ground: 2,036
- Finished area below ground: 360
Property
Parking
- Total spaces: 1
- Parking features: Attached Carport, Driveway
- Carport spaces: 1
- Has uncovered spaces: Yes
Accessibility
- Accessibility features: Other
Features
- Levels: Two
- Stories: 2
- Patio & porch: Patio, Roof, Brick
- Exterior features: Lighting, Extensive Hardscape
- Pool features: None
- Fencing: Back Yard
Lot
- Size: 0.51 Acres
- Dimensions: 1.00 x
- Features: Front Yard, Landscaped, Rear Yard, SideYard(s), Wooded
Details
- Additional structures: Above Grade, Below Grade
- Parcel number: 04030319012710
- Zoning: R
- Special conditions: Standard
Construction
Type & style
- Home type: SingleFamily
- Architectural style: Ranch/Rambler
- Property subtype: Single Family Residence
Materials
- Brick
- Foundation: Other
Condition
- New construction: No
- Year built: 1959
Utilities & green energy
- Sewer: Public Sewer
- Water: Public
Community & HOA
Community
- Subdivision: Dumbarton Heights
HOA
- Has HOA: No
Location
- Region: Baltimore
Financial & listing details
- Price per square foot: $230/sqft
- Tax assessed value: $484,567
- Annual tax amount: $5,266
- Date on market: 4/9/2026
- Listing agreement: Exclusive Right To Sell
- Inclusions: See Disclosures
- Exclusions: See Disclosures
- Ownership: Fee Simple
Estimated market value
Not available
Estimated sales range
Not available
Not available
Price history
| Date | Event | Price |
|---|---|---|
| 5/25/2026 | Pending sale | $550,000$230/sqft |
Source:  Bright MLS #MDBC2157792 Report a problem Bright MLS #MDBC2157792 Report a problem | ||
| 5/21/2026 | Price change | $550,000-4.3%$230/sqft |
Source: Bright MLS #MDBC2157792 Report a problem | ||
| 4/29/2026 | Price change | $575,000-4%$240/sqft |
Source: Bright MLS #MDBC2157792 Report a problem | ||
| 4/9/2026 | Listed for sale | $599,000+55.6%$250/sqft |
Source: Bright MLS #MDBC2157792 Report a problem | ||
| 9/14/2016 | Sold | $385,000$161/sqft |
Source: Public Record Report a problem | ||
| 6/2/2016 | Sold | $385,000-3.7%$161/sqft |
Source: Agent Provided Report a problem | ||
| 3/1/2016 | Price change | $399,900-2.2%$167/sqft |
Source: Long & Foster Real Estate, Inc. #BC9532964 Report a problem | ||
| 1/7/2016 | Price change | $409,000-1.4%$171/sqft |
Source: Long & Foster Real Estate, Inc. #BC9532964 Report a problem | ||
| 12/19/2015 | Price change | $415,000-1.2%$173/sqft |
Source: Long & Foster Real Estate, Inc. #BC9532964 Report a problem | ||
| 10/9/2015 | Price change | $419,900-5.6%$175/sqft |
Source: Keller Williams - Pikesville #BC8753206 Report a problem | ||
| 9/25/2015 | Listed for sale | $445,018+15.6%$186/sqft |
Source: Keller Williams Legacy #BC8753206 Report a problem | ||
| 8/31/2012 | Sold | $385,000+84.2%$161/sqft |
Source: Agent Provided Report a problem | ||
| 6/26/2000 | Sold | $209,000$87/sqft |
Source: Public Record Report a problem | ||
Public tax history
| Year | Property taxes | Tax assessment |
|---|---|---|
| 2025 | $6,102 +20.8% | $434,500 +4.2% |
| 2024 | $5,052 +4.4% | $416,867 +4.4% |
| 2023 | $4,839 +4.6% | $399,233 +4.6% |
| 2022 | $4,625 +3.1% | $381,600 +3.1% |
| 2021 | $4,486 +3.2% | $370,100 +3.2% |
| 2020 | $4,346 +3.3% | $358,600 +3.3% |
| 2019 | $4,207 +6.3% | $347,100 +6.3% |
| 2018 | $3,958 +6.7% | $326,567 +6.7% |
| 2017 | $3,709 -7.8% | $306,033 +7.2% |
| 2016 | $4,024 | $285,500 |
| 2015 | $4,024 | $285,500 |
| 2014 | $4,024 | $285,500 -6.3% |
| 2013 | -- | $304,600 |
| 2012 | -- | $304,600 |
| 2011 | -- | $304,600 -30.3% |
| 2010 | -- | $437,290 +11.4% |
| 2009 | -- | $392,436 +12.9% |
| 2008 | -- | $347,583 +14.8% |
| 2007 | -- | $302,730 +11.4% |
| 2006 | -- | $271,806 +12.8% |
| 2005 | -- | $240,883 +14.7% |
| 2004 | -- | $209,960 +1.3% |
| 2003 | -- | $207,170 +1.4% |
| 2002 | -- | $204,380 +1.4% |
| 2001 | -- | $201,590 |
Find assessor info on the county website
Monthly payment
Est. payment$--/mo
Payment breakdown
Explore the cost of this home by adjusting the details. Changes won't be saved.All calculations are estimates and provided by Zillow, Inc. for informational purposes only. Actual amounts may vary.
HOA fees may include property taxes on listings classified as Co-Ops. Contact the listing agent and/or owner for fee details.
Mortgage interest rates are dependent on a number of factors, including credit score, down payment, and repayment length. Interest rate data provided by Zillow Group Marketplace, Inc. as of 1/1/1970 from various mortgage lenders with which we have lead or other similar arrangements; the Estimated Payment is an average of those rates.
See how much you could borrow to make a competitive offer.
Climate risks
Neighborhood: 21208
Nearby schools
GreatSchools rating
- 10/10Fort Garrison Elementary SchoolGrades: PK-5Distance: 0.7 mi
- 3/10Pikesville Middle SchoolGrades: 6-8Distance: 1 mi
- 5/10Pikesville High SchoolGrades: 9-12Distance: 1.2 mi
Schools provided by the listing agent
- Elementary: Fort Garrison
- Middle: Pikesville
- High: Pikesville
- District: Baltimore County Public Schools
Source: Bright MLS. This data may not be complete. We recommend contacting the local school district to confirm school assignments for this home.
A local agent can set up tours, give advice and negotiate with sellers.
A local lender can help you make sure your offer is ready when you are.



- Maryland
- Baltimore County
- Pikesville
- 21208
- 3415 Manor Hill Rd
Nearby cities
Nearby zip codes
Other Pikesville Topics
