Skip main navigation
Sold for $1,025,000
  • $1,025,000

    3415 Meade Street, Denver, CO 80211

    3beds
    2,080sqft
    Single Family Residence
    Built in 1906
    4,870 Square Feet Lot
    $1,021,400 Zestimate®
    $493/sqft
    $3,744 Estimated rent

    Home value

    $1,021,400

    $970,000 - $1.07M

    $3,744/mo

    Zestimate® history
    Loading
    Loading...

    Owner options

    List your home for rent

    $3,744/mo

    Rent Zestimate®

    Find your next renter with Zillow Rental Manager. Plus, with online applications, you can quickly screen prospective tenants – for free.

    Learn more

    $3,744/mo

    Rent Zestimate®

    Refinance and save

    $6,384/mo

    Est. payment

    Refinancing to a lower rate could help reduce your monthly payments and save thousands over the life of the loan.

    See today's rates

    $6,384/mo

    Est. payment

    Explore your selling options

    Work with a Zillow partner agent

    Leverage their expertise and Zillow's premium Showcase listings to get your home seen by more buyers.

    Get started

    List with your own agent

    Get your home in front of millions of buyers by listing it on Zillow.

    Learn how to do it

    Sell it yourself

    Take full control of how buyers see your home on Zillow by listing For Sale by Owner (FSBO).

    List your home

    What's special

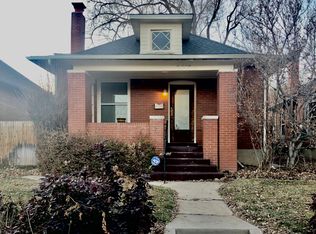
    Tucked just one block from Highlands Square, this charming 1906 brick bungalow beautifully blends timeless Denver character with thoughtful updates. The newly refinished hardwood floors, original fireplace, and exposed brick wall bring warmth and personality to the main living spaces, while abundant natural light flows from the living room through the dining area and into the updated kitchen. Granite countertops, stainless appliances, a gas range, and updated lighting create an inviting space for everyday living and entertaining. The main-level primary bedroom features an exposed brick accent wall and built-in cabinetry, while the full bath offers a Carrara marble vanity, upgraded tile, a soaking tub, and glass-enclosed shower. Upstairs, two additional bedrooms and a full bath provide flexible space for guests, family, or a home office. One bedroom features a skylight and built-in workspace, while deep closets throughout the upper level offer ample storage. The lower level adds valuable space with a generous rec room and kitchenette featuring a full-size refrigerator and farmhouse sink. A wall of storage closets accommodates seasonal belongings, clothing, and Costco hauls, while direct access to the backyard’s flagstone patio makes indoor-outdoor living easy. The fenced yard with raised beds is ideal for BBQs, playing with your pup, and gardening. A dedicated mudroom creates a practical drop zone for coats, shoes, and everyday essentials. Parking is an exceptional perk, with a one-car garage featuring a new door installed in 2025, two covered spaces, and an additional uncovered spot alongside the carport—four dedicated spaces in all. Important improvements include a newer copper water service line, a water purification for the whole house and landscaping, and a reverse osmosis system in the kitchen. Incredible location one block to Highlands Square’s restaurants, bars, boutiques, and the farmers market, in one of Denver’s most vibrant neighborhoods.

    Zillow last checked:

    Listing updated:

    Listed by:

    Laura Hudgins 720-480-9692 Laura@cummingsblackgroup.com,

    Serhant Colorado LLC

    Bought with:

    Jessica Jimenez, 100045128

    RE/MAX Professionals

    Source: REcolorado as distributed by MLS GRID,MLS#: 4045282MLS Logo

    Facts & features

    Interior

    Bedrooms & bathrooms
    • Bedrooms: 3
    • Bathrooms: 2
    • Full bathrooms: 2
    • Main level bathrooms: 1
    • Main level bedrooms: 1
    Bedroom
    • Level: Main
    Bedroom
    • Level: Upper
    Bedroom
    • Level: Upper
    Bathroom
    • Level: Main
    Bathroom
    • Level: Upper
    Dining room
    • Level: Main
    Family room
    • Level: Basement
    Kitchen
    • Level: Main
    Laundry
    • Level: Basement
    Living room
    • Level: Main
    Heating
    • Forced Air, Natural Gas
    Cooling
    • Central Air
    Appliances
    • Included: Bar Fridge, Dishwasher, Disposal, Dryer, Microwave, Oven, Refrigerator, Washer
    Features
    • Built-in Features, Ceiling Fan(s), Five Piece Bath, Granite Counters, Open Floorplan
    • Flooring: Carpet, Tile, Wood
    • Basement: Finished
    • Number of fireplaces: 1
    • Fireplace features: Living Room
    Interior area
    • Total structure area: 2,080
    • Total interior livable area: 2,080 sqft
    • Finished area above ground: 1,289
    • Finished area below ground: 663

    Property

    Parking
    • Total spaces: 4
    • Parking features: Lighted
    • Garage spaces: 1
    • Carport spaces: 2
    • Covered spaces: 3
    • Details: Off Street Spaces: 1
    Features
    • Levels: Two
    • Stories: 2
    • Patio & porch: Covered, Front Porch
    • Exterior features: Lighting, Private Yard
    • Fencing: Full
    Lot
    • Size: 4,870 Square Feet
    • Features: Level, Sprinklers In Front, Sprinklers In Rear
    Details
    • Parcel number: 230119024
    • Zoning: U-SU-B
    • Special conditions: Standard

    Construction

    Type & style
    • Home type: SingleFamily
    • Architectural style: Bungalow
    • Property subtype: Single Family Residence
    Materials
    • Brick
    • Roof: Composition
    Condition
    • Year built: 1906

    Utilities & green energy

    • Sewer: Public Sewer
    • Water: Public

    Community & HOA

    Community
    • Security: Carbon Monoxide Detector(s), Smoke Detector(s)
    • Subdivision: West Highland
    HOA
    • Has HOA: No
    Location
    • Region: Denver

    Financial & listing details

    • Price per square foot: $493/sqft
    • Tax assessed value: $987,900
    • Annual tax amount: $5,328
    • Date on market: 8/20/2026
    • Listing terms: Cash,Conventional,Jumbo
    • Exclusions: Seller's Personal Property And Staging Items
    • Ownership: Individual

    Price history

    DateEventPrice
    9/11/2026Sold$1,025,000+2.6%$493/sqft
    Source: REcolorado as distributed by MLS GRID #4045282 Report a problem
    8/25/2026Pending sale$999,000$480/sqft
    Source: REcolorado as distributed by MLS GRID #4045282 Report a problem
    8/20/2026Listed for sale$999,000+35.9%$480/sqft
    Source: REcolorado as distributed by MLS GRID #4045282 Report a problem
    4/18/2019Sold$735,000$353/sqft
    Source: Public Record Report a problem
    3/16/2019Pending sale$735,000$353/sqft
    Source: 8z Real Estate #5359623 Report a problem
    3/14/2019Listed for sale$735,000+69%$353/sqft
    Source: 8z Real Estate #5359623 Report a problem
    10/10/2014Sold$435,000-0.6%$209/sqft
    Source: Public Record Report a problem
    9/10/2014Pending sale$437,500$210/sqft
    Source: Kentwood City Properties #3733229 Report a problem
    9/5/2014Listed for sale$437,500+39.8%$210/sqft
    Source: Kentwood City Properties #3733229 Report a problem
    4/9/2010Sold$313,000$150/sqft
    Source: Public Record Report a problem

    Public tax history

    YearProperty taxesTax assessment
    2025$4,959 +2.2%$69,650 +11.2%
    2024$4,851 +22.4%$62,610 -5%
    2023$3,964 +3.6%$65,920 +32.3%
    2022$3,826 +17.5%$49,840 -2.8%
    2021$3,256 +15%$51,270 +16.8%
    2020$2,831 +9.7%$43,887 +11%
    2019$2,582 $39,528 +18.5%
    2018$2,582 +0.3%$33,370
    2017$2,574 -5.6%$33,370 -4.4%
    2016$2,727 +41.8%$34,900
    2015$1,924 0%$34,900 +50.7%
    2014$1,924 -2.1%$23,160
    2013$1,966 +17.9%$23,160 -0.9%
    2012$1,667 +14.3%$23,380
    2011$1,458 +2.2%$23,380 +6.8%
    2010$1,427 +50.3%$21,900
    2009$949 -0.2%$21,900 -1.2%
    2008$951 +37.5%$22,170
    2007$692 -42.9%$22,170 +21.2%
    2006$1,211 +9.1%$18,290
    2005$1,110 +116.8%$18,290 +3.3%
    2003$512 -49%$17,710 +3.6%
    2002$1,004 $17,090 +32.4%
    2001-- $12,910
    Find assessor info on the county website

    Neighborhood: West Highland

    Nearby schools

    GreatSchools rating
    Schools provided by the listing agent
    • Elementary: Edison
    • Middle: Skinner
    • High: North
    • District: Denver 1

    Source: REcolorado as distributed by MLS GRID. This data may not be complete. We recommend contacting the local school district to confirm school assignments for this home.

    Get a cash offer in 3 minutes
    Find out how much your home could sell for in as little as 3 minutes with a no-obligation cash offer.
    Estimated market value
    $1,021,400
    Get a cash offer in 3 minutes
    Find out how much your home could sell for in as little as 3 minutes with a no-obligation cash offer.
    Estimated market value
    $1,021,400