Skip main navigation
Closed
  • $619,000

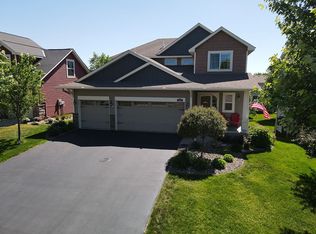
    3415 Mulberry Alcove, Woodbury, MN 55129

    5beds
    3,416sqft
    Single Family
    Built in 2011
    8,015 Square Feet Lot
    $626,200 Zestimate®
    $181/sqft
    $3,970 Estimated rent

    Home value

    $626,200

    $576,000 - $676,000

    $3,970/mo

    Zestimate® history
    Loading
    Loading...

    Owner options

    List your home for rent

    $3,970/mo

    Rent Zestimate®

    Find your next renter with Zillow Rental Manager. Plus, with online applications, you can quickly screen prospective tenants – for free.

    Learn more

    $3,970/mo

    Rent Zestimate®

    Refinance and save

    $4,050/mo

    Est. payment

    Refinancing to a lower rate could help reduce your monthly payments and save thousands over the life of the loan.

    See today's rates

    $4,050/mo

    Est. payment

    Explore your selling options

    Work with a Zillow partner agent

    Leverage their expertise and Zillow's premium Showcase listings to get your home seen by more buyers.

    Get started

    List with your own agent

    Get your home in front of millions of buyers by listing it on Zillow.

    Learn how to do it

    Sell it yourself

    Take full control of how buyers see your home on Zillow by listing For Sale by Owner (FSBO).

    List your home

    What's special

    Spectacular 2-story walkout in the heart of the highly sought-after Stonemill Farms, offering 5 bedrooms and 4 bathrooms with exceptional design and detail throughout. The main level features hand-laid cherry wood floors, warm maple cabinetry, granite countertops, tile backsplash, double ovens, stainless steel appliances, and a spacious walk-in pantry. Architectural highlights include a beautifully detailed accent wall in the family room, knockdown ceilings, 2-panel doors, wrought iron railings, upgraded casing and baseboards, and a cozy gas fireplace. Upstairs, you'll find four bedrooms, LVT flooring, enameled trim, and a vaulted primary suite with a walk-in closet, soaking tub, and walk-in shower for a spa-like retreat. The newly finished walkout lower level is perfect for entertaining and includes a theater room with projector, large screen, and wall speakers, a bar with quartz counters and beverage fridge, billiard area, oversized ¾ bathroom, and the fifth bedroom—ideal for guests or a private office. All of this is located just steps from community trails, parks, the pool, ice rink, and an abundance of neighborhood amenities. A must-see home in one of Woodbury’s most vibrant communities!

    Zillow last checked:

    Listing updated:

    Listed by:

    Kimberly Ziton, CLHMS 612-987-6835,

    Keller Williams Premier Realty

    Bought with:

    Lisa A. Stevens

    Vibrant Realty

    Source: NorthstarMLS as distributed by MLS GRID,MLS#: 6710704MLS Logo

    Facts & features

    Interior

    Bedrooms & bathrooms
    • Bedrooms: 5
    • Bathrooms: 4
    • Full bathrooms: 2
    • 3/4 bathrooms: 1
    • 1/2 bathrooms: 1
    Bedroom
    • Level: Upper
    • Area: 224.68 Square Feet
    • Dimensions: 16.4x13.7
    Bedroom 2
    • Level: Upper
    • Area: 138.04 Square Feet
    • Dimensions: 11.9x11.6
    Bedroom 3
    • Level: Upper
    • Area: 144.1 Square Feet
    • Dimensions: 13.10x11
    Bedroom 4
    • Level: Upper
    • Area: 129.8 Square Feet
    • Dimensions: 11.8x11
    Bedroom 5
    • Level: Lower
    • Area: 156 Square Feet
    • Dimensions: 13x12
    Other
    • Level: Lower
    • Area: 150 Square Feet
    • Dimensions: 15x10
    Family room
    • Level: Main
    • Area: 269.28 Square Feet
    • Dimensions: 17.6x15.3
    Flex room
    • Level: Main
    • Area: 133.28 Square Feet
    • Dimensions: 11.9x11.2
    Game room
    • Level: Lower
    • Area: 150 Square Feet
    • Dimensions: 15x10
    Informal dining room
    • Level: Main
    • Area: 142.29 Square Feet
    • Dimensions: 15.3x9.3
    Kitchen
    • Level: Main
    • Area: 182.07 Square Feet
    • Dimensions: 15.3x11.9
    Laundry
    • Level: Main
    • Area: 80.91 Square Feet
    • Dimensions: 9.3x8.7
    Loft
    • Level: Third
    • Area: 60 Square Feet
    • Dimensions: 10x6
    Media room
    • Level: Lower
    • Area: 225 Square Feet
    • Dimensions: 15x15
    Heating
    • Forced Air, Fireplace(s)
    Cooling
    • Central Air
    Appliances
    • Included: Cooktop, Dishwasher, Double Oven, Dryer, Humidifier, Gas Water Heater, Microwave, Refrigerator, Stainless Steel Appliance(s), Wall Oven, Washer, Water Softener Owned
    • Laundry: Laundry Room, Main Level, Sink
    Features
    • Basement: Drain Tiled,Finished,Storage Space,Sump Pump,Tile Shower,Walk-Out Access
    • Number of fireplaces: 1
    • Fireplace features: Family Room, Gas
    Interior area
    • Total structure area: 3,557
    • Total interior livable area: 3,416 sqft
    • Finished area above ground: 2,394
    • Finished area below ground: 1,022

    Property

    Parking
    • Total spaces: 3
    • Parking features: Attached, Concrete, Garage Door Opener
    • Attached garage spaces: 3
    • Has uncovered spaces: Yes
    • Details: Garage Dimensions (28x22)
    Accessibility
    • Accessibility features: None
    Features
    • Levels: Two
    • Stories: 2
    • Patio & porch: Deck
    • Has private pool: Yes
    • Pool features: Heated, Shared
    Lot
    • Size: 8,015 Square Feet
    • Dimensions: 55 x 147
    • Features: Tree Coverage - Medium
    Details
    • Foundation area: 1163
    • Parcel number: 2402821240058
    • Zoning description: Residential-Single Family

    Construction

    Type & style
    • Home type: SingleFamily
    • Property subtype: Single Family
    Materials
    • Roof: Age Over 8 Years,Asphalt
    Condition
    • New construction: No
    • Year built: 2011

    Utilities & green energy

    • Gas: Natural Gas
    • Sewer: City Sewer/Connected
    • Water: City Water/Connected

    Community & HOA

    Community
    • Subdivision: Stonemill Farms 4th Add
    HOA
    • Has HOA: Yes
    • Services included: Professional Mgmt, Recreation Facility, Sanitation, Shared Amenities
    • HOA fee: $183 monthly
    • HOA name: Associa
    • HOA phone: 763-225-6400
    Location
    • Region: Woodbury

    Financial & listing details

    • Price per square foot: $181/sqft
    • Tax assessed value: $568,400
    • Annual tax amount: $7,908
    • Date on market: 5/5/2025
    • Cumulative days on market: 57 days
    • Road surface type: Paved

    Price history

    DateEventPrice
    7/31/2025Sold$619,000-0.1%$181/sqft
    Source: NorthstarMLS as distributed by MLS GRID #6710704 Report a problem
    7/11/2025Pending sale$619,900$181/sqft
    Source: NorthstarMLS as distributed by MLS GRID #6710704 Report a problem
    6/5/2025Price change$619,900-3.1%$181/sqft
    Source: NorthstarMLS as distributed by MLS GRID #6710704 Report a problem
    5/15/2025Listed for sale$639,900$187/sqft
    Source: NorthstarMLS as distributed by MLS GRID #6710704 Report a problem

    Public tax history

    YearProperty taxesTax assessment
    2025$7,108 +1.3%$568,400 -3.8%
    2024$7,020 +9.1%$590,800 +9.8%
    2023$6,434 +7.4%$537,900 +20%
    2022$5,992 +3%$448,300
    2021$5,818 -0.1%$448,300 +3.8%
    2020$5,826 $431,700
    2019$5,826 $431,700 +7.9%
    2018$5,826 +4%$400,200 +5.3%
    2017$5,604 +3.9%$380,200 +10.7%
    2016$5,394 +5.8%$343,300 +0.2%
    2015$5,098 $342,600 +20%
    2013$5,098 +570.8%$285,600 +4.4%
    2012$760 $273,500 +507.8%
    2011$760 -50.3%$45,000 -55.4%
    2010$1,528 +6.6%$100,800
    2009$1,434 +42.3%--
    2008$1,008 +69.1%--
    2007$596 --
    Find assessor info on the county website

    Neighborhood: 55129

    Nearby schools

    GreatSchools rating
    Get a cash offer in 3 minutes
    Find out how much your home could sell for in as little as 3 minutes with a no-obligation cash offer.
    Estimated market value
    $626,200
    Get a cash offer in 3 minutes
    Find out how much your home could sell for in as little as 3 minutes with a no-obligation cash offer.
    Estimated market value
    $626,200