Skip main navigation
Off market
  • $1,072,400

    3415 N Bay Hill Dr, Center Valley, PA 18034

    4beds
    4,937sqft
    Single Family Residence
    Built in 2003
    0.98 Acres Lot
    $1,072,400 Zestimate®
    $217/sqft
    $4,323 Estimated rent

    Home value

    $1,072,400

    $954,000 - $1.21M

    $4,323/mo

    Zestimate® history
    Loading
    Loading...

    Owner options

    List your home for rent

    $4,323/mo

    Rent Zestimate®

    Find your next renter with Zillow Rental Manager. Plus, with online applications, you can quickly screen prospective tenants – for free.

    Learn more

    $4,323/mo

    Rent Zestimate®

    Refinance and save

    $5,740/mo

    Est. payment

    Refinancing to a lower rate could help reduce your monthly payments and save thousands over the life of the loan.

    See today's rates

    $5,740/mo

    Est. payment

    Explore your selling options

    Work with a Zillow partner agent

    Leverage their expertise and Zillow's premium Showcase listings to get your home seen by more buyers.

    Get started

    List with your own agent

    Get your home in front of millions of buyers by listing it on Zillow.

    Learn how to do it

    Sell it yourself

    Take full control of how buyers see your home on Zillow by listing For Sale by Owner (FSBO).

    List your home

    What's special

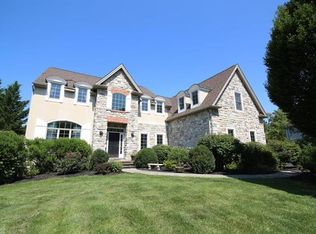
    Come see why Valley Green South is one of the most popular developments in the area and why 3415 N Bay Hill Drive is an exceptional value. With approximately 5,000 SF of total living space and set on just shy of 1 acre, it is no wonder this is one of the best buys in all of Southern Lehigh. This custom built home has an open floor plan and is saturated with natural light. You will enjoy features such as hardwood floors, granite countertops, 9 foot ceilings, detailed trim work, gas fireplace and more. Upstairs, the layout is like none other you have seen in this development. With the spacious master bedroom suite on the left, the three additional bedrooms and two full baths are separated into a private wing on the right. The walk-out lower level is fully finished with guest quarters and offers plenty of room for entertaining. Outside, you can enjoy relaxing on your private deck or sitting on your paver patio admiring the professionally landscaped grounds.

    This property is not currently displayed as for sale or rent on Zillow. This may be different from what's on other websites or public sources.

    Zillow last checked:

    Listing updated:

    Listed by:

    Creighton Faust 610-349-8482,

    RE/MAX Central - Center Valley

    Bought with:

    Justin R. Kline, RM424391

    Coldwell Banker Hearthside

    Source: GLVR,MLS#: 554603MLS LogoOriginating MLS: Lehigh Valley MLS

    Facts & features

    Interior

    Bedrooms & bathrooms
    • Bedrooms: 4
    • Bathrooms: 5
    • Full bathrooms: 4
    • 1/2 bathrooms: 1
    Rooms
    • Room types: Den, Office
    Heating
    • Forced Air, Gas
    Cooling
    • Central Air
    Appliances
    • Included: Dishwasher, Electric Oven, Disposal, Gas Water Heater
    • Laundry: Main Level
    Features
    • Attic, Wet Bar, Breakfast Area, Cathedral Ceiling(s), Separate/Formal Dining Room, Entrance Foyer, Game Room, Home Office, Jetted Tub, Kitchen Island, Mud Room, Family Room Main Level, Skylights, Updated Kitchen, Utility Room, Vaulted Ceiling(s), Walk-In Closet(s)
    • Flooring: Hardwood, Tile
    • Windows: Skylight(s)
    • Basement: Finished,Walk-Out Access,Rec/Family Area
    • Has fireplace: Yes
    • Fireplace features: Family Room
    Interior area
    • Total interior livable area: 4,937 sqft
    • Finished area above ground: 3,587
    • Finished area below ground: 1,350

    Property

    Parking
    • Total spaces: 3
    • Parking features: Attached, Garage, Off Street, On Street, Garage Door Opener
    • Attached garage spaces: 3
    • Has uncovered spaces: Yes
    Features
    • Stories: 2
    • Patio & porch: Deck, Patio, Porch
    • Exterior features: Deck, Porch, Patio
    • Has spa: Yes
    Lot
    • Size: 0.98 Acres
    • Dimensions: 93.13 x 207.49 IRREG
    Details
    • Parcel number: 22J11SW4004062
    • Zoning: R2
    • Special conditions: None

    Construction

    Type & style
    • Home type: SingleFamily
    • Property subtype: Single Family Residence
    Materials
    • Stone, Vinyl Siding
    • Roof: Asbestos Shingle
    Condition
    • Year built: 2003

    Utilities & green energy

    • Electric: Circuit Breakers
    • Sewer: Public Sewer
    • Water: Public

    Community & HOA

    Community
    • Features: Curbs
    • Subdivision: Valley Green South
    Location
    • Region: Center Valley

    Financial & listing details

    • Price per square foot: $217/sqft
    • Tax assessed value: $512,300
    • Annual tax amount: $10,670
    • Date on market: 9/19/2025
    • Cumulative days on market: 97 days
    • Listing terms: Cash,Conventional,FHA,VA Loan
    • Ownership type: Fee Simple

    Price history

    DateEventPrice
    1/12/2018Sold$590,000$120/sqft
    Source: GLVR #554603 Report a problem

    Public tax history

    Tax history is unavailable.

    Neighborhood: 18034

    Nearby schools

    GreatSchools rating
    Schools provided by the listing agent
    • District: Southern Lehigh

    Source: GLVR. This data may not be complete. We recommend contacting the local school district to confirm school assignments for this home.

    Get a cash offer in 3 minutes
    Find out how much your home could sell for in as little as 3 minutes with a no-obligation cash offer.
    Estimated market value
    $1,072,400
    Get a cash offer in 3 minutes
    Find out how much your home could sell for in as little as 3 minutes with a no-obligation cash offer.
    Estimated market value
    $1,072,400