Charming 3 Bedroom Bungalow in Desirable Morgan School Neighborhood! This lovingly maintained 1936 bungalow is nestled on a quiet tree-lined street in the sought-after Morgan School neighborhood, this home has been totally updated and features a new kitchen with soft close drawers, walk in pantry, bathrooms, new flooring, windows, roof, electrical with new power panel and plumbing with a mani-block system along with a gorgeous deck and pergola. Features: Spacious Living: 1830 Sq ft of living space on main level with another 202 Sq ft as a Rec room downstairs- with a comfortable flow for everyday life and entertaining. Modern Updates: Updated kitchen and bathrooms, blending classic charm with modern convenience. Natural Light: Abundant windows fill the home with natural light, creating a warm and inviting atmosphere. Luxury vinyl plank Floors: Beautiful floors throughout the main living areas add character and warmth. 3 Bedrooms: Three comfortable bedrooms provide ample space for a growing family or guests. The master features a sliding patio door that goes out to the deck and a en suite bath that features both walk in shower and tub. Walk closet is nice size. 2 Bathrooms: Two updated bathrooms offer modern fixtures and finishes with large closets. Large Yard: A spacious backyard that is almost 1 acre (.89) is perfect for outdoor activities, gardening, or simply relaxing and has alley access with gates along with a large storage shed and part of the back yard is fenced in. Detached Garage: A detached 2 car garage that measures 23.5 x 25 feet provides secure parking and extra storage space. Excellent Location: Close to schools, parks, shopping, and all the amenities Hutchinson has to offer. This home is the perfect blend of character, comfort, and convenience. Don't miss this opportunity to make it your own! Schedule a showing today and experience the charm of 3415 N Walnut St!
Sold-co-op w/mbr
Price Unknown
3415 N Walnut St, Hutchinson, KS 67502
3beds
1,830sqft
Single Family Onsite Built
Built in 1936
0.89 Acres Lot
$257,900 Zestimate®
$--/sqft
$1,779 Estimated rent
Home value
$257,900
$245,000 - $271,000
$1,779/mo
Zestimate® history
Owner options
List your home for rent
$1,779/mo
Rent Zestimate®
Find your next renter with Zillow Rental Manager. Plus, with online applications, you can quickly screen prospective tenants – for free.
$1,779/mo
Rent Zestimate®
Refinance and save
Refinancing to a lower rate could help reduce your monthly payments and save thousands over the life of the loan.
Explore your selling options
Work with a Zillow partner agent
Leverage their expertise and Zillow's premium Showcase listings to get your home seen by more buyers.
Get startedList with your own agent
Get your home in front of millions of buyers by listing it on Zillow.
Learn how to do itSell it yourself
Take full control of how buyers see your home on Zillow by listing For Sale by Owner (FSBO).
List your homeWhat's special
Zillow last checked:
Listing updated:
Listed by:
Katie Walton CELL:316-990-1075,
Better Homes & Gardens Real Estate Wostal Realty
Bought with:
Non MLS
Source: SCKMLS as distributed by MLS GRID,MLS#: 642422
Facts & features
Interior
Bedrooms & bathrooms
- Bedrooms: 3
- Bathrooms: 2
- Full bathrooms: 2
Primary bedroom
- Description: Carpet
- Level: Main
- Area: 243.75
- Dimensions: 12.5 x 19.5
Bedroom
- Description: Carpet
- Level: Main
- Area: 153
- Dimensions: 9' x 17'
Bedroom
- Description: Carpet
- Level: Main
- Area: 131.25
- Dimensions: 10.5 x 12.5
Dining room
- Description: Luxury Vinyl
- Level: Main
- Area: 81
- Dimensions: 9' x 9'
Other
- Description: Concrete
- Level: Main
- Area: 587.5
- Dimensions: 23.5 x 25'
Kitchen
- Description: Luxury Vinyl
- Level: Main
- Area: 160
- Dimensions: 8' x 20'
Living room
- Description: Luxury Vinyl
- Level: Main
- Area: 218.75
- Dimensions: 12.5 x 17.5
Recreation room
- Description: Carpet
- Level: Basement
- Area: 264
- Dimensions: 11' x 24'
Storage
- Description: Concrete
- Level: Basement
- Area: 264.5
- Dimensions: 11.5 x 23'
Heating
- Forced Air, Natural Gas
Cooling
- Central Air, Electric
Appliances
- Included: Dishwasher, Disposal, Refrigerator, Range
- Laundry: Main Level, Laundry Room
Features
- Ceiling Fan(s), Walk-In Closet(s)
- Basement: Unfinished
- Number of fireplaces: 1
- Fireplace features: One, Electric
Interior area
- Total interior livable area: 1,830 sqft
- Finished area above ground: 1,628
- Finished area below ground: 202
Property
Parking
- Total spaces: 2
- Parking features: Attached
- Garage spaces: 2
Features
- Levels: One
- Stories: 1
- Patio & porch: Covered, Deck
Lot
- Size: 0.89 Acres
- Features: Standard, Wooded
Details
- Parcel number: 0373604004002000
Construction
Type & style
- Home type: SingleFamily
- Architectural style: Bungalow
- Property subtype: Single Family Onsite Built
Materials
- Frame
- Foundation: Partial, Crawl Space, No Egress Window(s)
- Roof: Composition
Condition
- Year built: 1936
Utilities & green energy
- Gas: Natural Gas Available
- Utilities for property: Sewer Available, Natural Gas Available, Public
Community & HOA
Community
- Features: Day Care Facility, Dog Park
- Subdivision: FARMINGTON
HOA
- Has HOA: No
Location
- Region: Hutchinson
Financial & listing details
- Tax assessed value: $215,200
- Annual tax amount: $2,664
- Date on market: 7/26/2024
- Cumulative days on market: 22 days
- Ownership: Individual
- Road surface type: Paved
Price history
Price history is unavailable.
Public tax history
| Year | Property taxes | Tax assessment |
|---|---|---|
| 2024 | $3,926 +39.7% | $24,748 +45.7% |
| 2023 | $2,811 +2.8% | $16,985 +5.1% |
| 2022 | $2,736 | $16,158 +7.7% |
| 2021 | -- | $15,008 +9.9% |
| 2020 | $2,523 +3.8% | $13,662 |
| 2019 | $2,431 -3.1% | $13,662 -3.1% |
| 2018 | $2,509 -0.6% | $14,095 -1% |
| 2017 | $2,524 +5.7% | $14,237 +5.6% |
| 2016 | $2,388 +11.5% | $13,479 +10.7% |
| 2015 | $2,142 +2.6% | $12,179 -0.7% |
| 2014 | $2,088 -3.9% | $12,259 -0.8% |
| 2013 | $2,172 -19.9% | $12,358 |
| 2012 | $2,712 +6.1% | -- |
| 2011 | $2,556 +0.9% | $14,720 |
| 2010 | $2,534 | -- |
| 2009 | -- | $14,490 +25.5% |
| 2008 | -- | $11,546 -2.3% |
| 2007 | -- | $11,822 +0.8% |
| 2006 | -- | $11,730 +12.2% |
| 2005 | -- | $10,454 +2% |
| 2004 | -- | $10,247 -3.6% |
| 2003 | -- | $10,631 -3.4% |
| 2002 | -- | $11,008 +40.4% |
| 2000 | -- | $7,843 |
Find assessor info on the county website
Neighborhood: 67502
Nearby homes
- $177,0002 bd1 ba1.4k sqft3407 N Walnut St, Hutchinson, KS 67502Off Market

- $144,7002 bd1 ba862 sqft3417 N Walnut St, Hutchinson, KS 67502Off Market
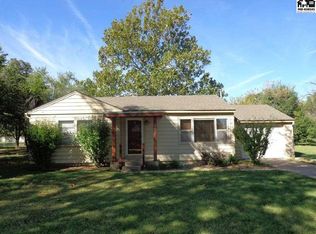
- $169,2002 bd1 ba1.6k sqft3405 N Walnut St, Hutchinson, KS 67502Off Market

- $109,2002 bd2 ba720 sqft3412 N Walnut St, Hutchinson, KS 67502Off Market
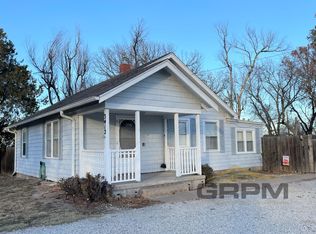
- $154,2002 bd1 ba1.2k sqft3408 N Walnut St, Hutchinson, KS 67502Off Market
- $--5 bd5 ba6k sqft3502 Thunderbird Dr, Hutchinson, KS 67502Sold
- $217,6003 bd2 ba2.1k sqft3401 N Walnut St, Hutchinson, KS 67502Off Market
- $350,9003 bd4 ba2k sqft3500 Thunderbird Dr, Hutchinson, KS 67502Off Market
Nearby schools
GreatSchools rating
- 6/10Morgan Elementary SchoolGrades: PK-6Distance: 0.6 mi
- 2/10Hutchinson Middle SchoolGrades: 7-8Distance: 1.7 mi
- 2/10Hutchinson High SchoolGrades: 9-12Distance: 1.8 mi
Schools provided by the listing agent
- Elementary: Morgan - Hutchinson
- Middle: Hutchinson
- High: Hutchinson
Source: SCKMLS as distributed by MLS GRID. This data may not be complete. We recommend contacting the local school district to confirm school assignments for this home.
Sell for more on Zillow
Get a Zillow Showcase℠ listing at no additional cost and you could sell for .
$257,900
2% more
+$5,158
With Zillow Showcase(estimated)
$263,058
- Kansas
- Reno County
- Hutchinson
- 67502
- 3415 N Walnut St
Nearby cities
Nearby zip codes
Other Hutchinson Topics
