Ideally situated in the historic Town of Kensington, this beautifully renovated colonial offers the perfect blend of tranquility and convenience. Nestled on a quiet street on a double lot, this home boasts a park-like setting and is just a leisurely stroll away from five parks and all the amenities that Kensington has to offer. Upon entering from the welcoming front porch, you'll be greeted by a light-filled living room adorned with a custom-built wall of bookcases and cabinetry and a cozy wood-burning fireplace. The dining area and kitchen have been thoughtfully updated with pristine white cabinetry, a breakfast bar, exquisite granite countertops, charming wainscoting, and recessed lighting, creating an inviting space for family meals and entertaining. A convenient powder room completes the main level. The upper level includes two generously sized bedrooms, each with a ceiling fan and large custom closet, and a remodeled full bath with a luxurious walk-in shower and stunning tile work. The unfinished basement with outside egress/stairs to the backyard has great space and potential and includes a new washer and dryer and rough-in for a future bathroom. The outdoor living spaces are simply enchanting, featuring an inviting front porch with recessed lighting, a screened porch with a ceiling fan, and a spacious deck with an entertainment bar/sink with custom granite, spanning the rear of the home. The professionally landscaped yard is a gardener's paradise, boasting a delightful array of plantings, perennials, and a tranquil pond. The meticulously crafted hardscaping, stone walkway, and stone walls add to the home's allure, while the stone patio provides the perfect setting for a firepit, ideal for gathering with family and friends . Exceptional walkability! You can easily walk to the MARC train, weekly Farmer's Market, Antique Row, shops, restaurants, parks, and more, making this home an ideal retreat in a sought-after, convenient location. Located in the Walter Johnson/Kensington Parkwood Elementary school district. Welcome to your new home, where the beauty of nature meets the convenience of urban living!
Sold for $770,000
$770,000
3415 Oberon St, Kensington, MD 20895
2beds
1,431sqft
Single Family Residence
Built in 1941
10,633 Square Feet Lot
$756,500 Zestimate®
$538/sqft
$2,942 Estimated rent
Home value
$756,500
$711,000 - $809,000
$2,942/mo
Zestimate® history
Owner options
List your home for rent
$2,942/mo
Rent Zestimate®
Find your next renter with Zillow Rental Manager. Plus, with online applications, you can quickly screen prospective tenants – for free.
$2,942/mo
Rent Zestimate®
Refinance and save
$4,664/mo
Est. payment
Refinancing to a lower rate could help reduce your monthly payments and save thousands over the life of the loan.
$4,664/mo
Est. payment
Explore your selling options
Work with a Zillow partner agent
Leverage their expertise and Zillow's premium Showcase listings to get your home seen by more buyers.
Get startedList with your own agent
Get your home in front of millions of buyers by listing it on Zillow.
Learn how to do itSell it yourself
Take full control of how buyers see your home on Zillow by listing For Sale by Owner (FSBO).
List your homeWhat's special
Professionally landscaped yardStone patioAntique rowNew washerRecessed lightingExquisite granite countertopsLuxurious walk-in shower
Zillow last checked:
Listing updated:
Listed by:
Kyle Richards 301-675-3677,
Compass
Bought with:
Cheryl Leahy, SP40000848
Compass
Source: Bright MLS,MLS#: MDMC2116584
Facts & features
Interior
Bedrooms & bathrooms
- Bedrooms: 2
- Bathrooms: 2
- Full bathrooms: 1
- 1/2 bathrooms: 1
- Main level bathrooms: 1
Rooms
- Room types: Living Room, Dining Room, Bedroom 2, Kitchen, Basement, Bedroom 1, Laundry, Bathroom 1, Bathroom 2, Attic
Basement
- Area: 546
Heating
- Radiator, Natural Gas
Cooling
- Central Air, Electric
Appliances
- Included: Microwave, Dishwasher, Disposal, Dryer, Refrigerator, Washer, Oven/Range - Gas, Gas Water Heater
- Laundry: In Basement, Laundry Room
Features
- Built-in Features, Ceiling Fan(s), Chair Railings, Combination Kitchen/Dining, Floor Plan - Traditional, Kitchen - Country, Wainscotting, Upgraded Countertops, Plaster Walls
- Flooring: Hardwood, Wood
- Windows: Double Pane Windows
- Basement: Connecting Stairway,Unfinished,Space For Rooms,Sump Pump,Exterior Entry,Rough Bath Plumb,Walk-Out Access,Water Proofing System,Windows
- Number of fireplaces: 1
- Fireplace features: Wood Burning
Interior area
- Total structure area: 1,704
- Total interior livable area: 1,431 sqft
- Finished area above ground: 1,158
- Finished area below ground: 273
Property
Parking
- Total spaces: 4
- Parking features: Asphalt, Driveway
- Uncovered spaces: 4
Accessibility
- Accessibility features: None
Features
- Levels: Three
- Stories: 3
- Patio & porch: Deck, Screened, Porch, Patio, Screened Porch
- Exterior features: Extensive Hardscape, Stone Retaining Walls
- Pool features: None
- Has view: Yes
- View description: Creek/Stream
- Has water view: Yes
- Water view: Creek/Stream
Lot
- Size: 10,633 Square Feet
- Features: Additional Lot(s), Landscaped, Pond, SideYard(s)
Details
- Additional structures: Above Grade, Below Grade
- Parcel number: 161301018762
- Zoning: R60
- Special conditions: Standard
Construction
Type & style
- Home type: SingleFamily
- Architectural style: Colonial
- Property subtype: Single Family Residence
Materials
- Combination, Brick, Wood Siding
- Foundation: Block
- Roof: Architectural Shingle
Condition
- Very Good
- New construction: No
- Year built: 1941
Utilities & green energy
- Sewer: Public Sewer
- Water: Public
Community & HOA
Community
- Security: Security System
- Subdivision: Kensington
HOA
- Has HOA: No
Location
- Region: Kensington
- Municipality: Town of Kensington
Financial & listing details
- Price per square foot: $538/sqft
- Tax assessed value: $382,133
- Annual tax amount: $4,968
- Date on market: 1/6/2024
- Listing agreement: Exclusive Right To Sell
- Ownership: Fee Simple
Price history
| Date | Event | Price |
|---|---|---|
| 2/1/2024 | Sold | $770,000-3.6%$538/sqft |
Source:  Bright MLS #MDMC2116584 Report a problem Bright MLS #MDMC2116584 Report a problem | ||
| 1/12/2024 | Contingent | $799,000$558/sqft |
Source: Bright MLS #MDMC2116584 Report a problem | ||
| 1/6/2024 | Listed for sale | $799,000+232.9%$558/sqft |
Source: Bright MLS #MDMC2116584 Report a problem | ||
| 6/27/2002 | Sold | $240,000$168/sqft |
Source: Public Record Report a problem | ||
Public tax history
| Year | Property taxes | Tax assessment |
|---|---|---|
| 2025 | $4,834 -1.8% | $504,200 +31.3% |
| 2024 | $4,923 +0.4% | $383,900 +0.5% |
| 2023 | $4,904 +4.4% | $382,133 +0.5% |
| 2022 | $4,696 +0.5% | $380,367 +0.5% |
| 2021 | $4,671 0% | $378,600 +0% |
| 2020 | $4,672 +0.1% | $378,467 +0.1% |
| 2019 | $4,667 -0.5% | $378,200 |
| 2018 | $4,692 -2.8% | $378,200 |
| 2017 | $4,829 +29.6% | $378,200 |
| 2016 | $3,725 | $378,200 -0.9% |
| 2015 | $3,725 | $381,500 +0.3% |
| 2014 | $3,725 | $380,400 +0.3% |
| 2013 | -- | $379,300 +0.3% |
| 2012 | -- | $378,200 |
| 2011 | -- | $378,200 |
| 2010 | -- | $378,200 -24.6% |
| 2009 | -- | $501,350 +13.2% |
| 2008 | -- | $442,886 +15.2% |
| 2007 | -- | $384,423 +17.9% |
| 2006 | -- | $325,960 +18.8% |
| 2005 | -- | $274,342 +23.2% |
| 2004 | -- | $222,726 +30.2% |
| 2003 | -- | $171,110 +0.7% |
| 2002 | -- | $169,856 |
| 2001 | -- | $169,856 |
Find assessor info on the county website
Neighborhood: 20895
Nearby homes
- $27,700-- bd-- ba-- sqft3413 Oberon St, Kensington, MD 20895Off Market
- $1,226,8005 bd5 ba3.2k sqft3417 Oberon St, Kensington, MD 20895Off Market
- $1,019,2004 bd4 ba2.3k sqft10541 Wheatley St, Kensington, MD 20895Off Market

- $740,4002 bd2 ba1.4k sqft3419 Oberon St, Kensington, MD 20895Off Market
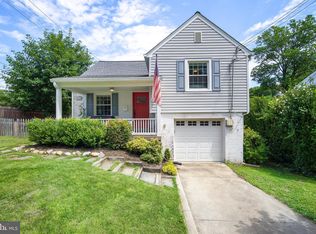
- $1,354,1004 bd4 ba2.2k sqft3418 Oberon St, Kensington, MD 20895Off Market
- $1,089,2004 bd4 ba2.2k sqft10539 Wheatley St, Kensington, MD 20895Off Market
- $648,000-- bd1 ba1.3k sqft10543 Wheatley St, Kensington, MD 20895Off Market
- $779,000-- bd2 ba1k sqft3416 Oberon St, Kensington, MD 20895Off Market
Nearby schools
GreatSchools rating
- 9/10Kensington Parkwood Elementary SchoolGrades: K-5Distance: 1.4 mi
- 9/10North Bethesda Middle SchoolGrades: 6-8Distance: 3.4 mi
- 9/10Walter Johnson High SchoolGrades: 9-12Distance: 3.2 mi
Schools provided by the listing agent
- Elementary: Kensington Parkwood
- Middle: North Bethesda
- High: Walter Johnson
- District: Montgomery County Public Schools
Source: Bright MLS. This data may not be complete. We recommend contacting the local school district to confirm school assignments for this home.
Get a cash offer in 3 minutes
Find out how much your home could sell for in as little as 3 minutes with a no-obligation cash offer.
Estimated market value
$756,500
Get a cash offer in 3 minutes
Find out how much your home could sell for in as little as 3 minutes with a no-obligation cash offer.
Estimated market value
$756,500
- Maryland
- Montgomery County
- Kensington
- 20895
- 3415 Oberon St
Nearby cities
Nearby neighborhoods
Nearby zip codes
Other Kensington Topics
