WELCOME TO THIS CHARMING 3 BEDROOM, 1.5 BATH IN A DESIRABLE MILLCREEK NEIGHBORHOOD. RECENTLY REMODELED, THIS HOME FEATURES A BRIGHT AND INVITING LAYOUT WITH MODERN UPDATES THROUGHOUT. ENJOY THE PRIVACY OF A FENCED IN BACKYARD, RELAX IN THE ENCLOSED PORCH AND TAKE ADVANTAGE OF THE CONVENIENCE OF A TWO CAR GARAGE. THIS MOVE IN READY HOME IS PERFECT FOR COMFORTABLE EVERYDAY LIVING AND EASY ENTERTAINING.
Sold for $270,000
$270,000
3415 Patio Dr, Erie, PA 16506
3beds
1,540sqft
Single Family Residence
Built in 1966
0.37 Acres Lot
$283,700 Zestimate®
$175/sqft
$2,229 Estimated rent
Home value
$283,700
$244,000 - $332,000
$2,229/mo
Zestimate® history
Owner options
List your home for rent
$2,229/mo
Rent Zestimate®
Find your next renter with Zillow Rental Manager. Plus, with online applications, you can quickly screen prospective tenants – for free.
$2,229/mo
Rent Zestimate®
Refinance and save
$1,785/mo
Est. payment
Refinancing to a lower rate could help reduce your monthly payments and save thousands over the life of the loan.
$1,785/mo
Est. payment
Explore your selling options
Work with a Zillow partner agent
Leverage their expertise and Zillow's premium Showcase listings to get your home seen by more buyers.
Get startedList with your own agent
Get your home in front of millions of buyers by listing it on Zillow.
Learn how to do itSell it yourself
Take full control of how buyers see your home on Zillow by listing For Sale by Owner (FSBO).
List your homeWhat's special
Fenced in backyardModern updatesTwo car garageEnclosed porchBright and inviting layout
Zillow last checked:
Listing updated:
Listed by:
Courtney Sias (814)746-0082,
Agresti Real Estate
Bought with:
Catherine Fox, RS334301
Coldwell Banker Select - Airpo
Source: GEMLS,MLS#: 187624Originating MLS: Greater Erie Board Of Realtors
Facts & features
Interior
Bedrooms & bathrooms
- Bedrooms: 3
- Bathrooms: 2
- Full bathrooms: 1
- 1/2 bathrooms: 1
Primary bedroom
- Level: First
- Dimensions: 10x14
Bedroom
- Level: First
- Dimensions: 10x11
Bedroom
- Level: First
- Dimensions: 10x11
Bonus room
- Level: Lower
- Dimensions: 11x13
Bonus room
- Level: Lower
- Dimensions: 18x13
Bonus room
- Level: Lower
- Dimensions: 35x15
Dining room
- Description: Formal
- Level: First
- Dimensions: 13x13
Family room
- Description: Fireplace
- Level: Lower
- Dimensions: 10x20
Other
- Level: First
- Dimensions: 10x10
Half bath
- Level: Lower
- Dimensions: 5x3
Kitchen
- Description: Eatin
- Level: First
- Dimensions: 10x13
Living room
- Description: Formal
- Level: First
- Dimensions: 17x17
Heating
- Gas, Hot Water
Cooling
- Central Air
Appliances
- Included: Dishwasher, Electric Oven, Electric Range, Disposal, Refrigerator, Dryer, Washer
Features
- Ceiling Fan(s)
- Flooring: Carpet, Hardwood, Vinyl
- Basement: Full,Finished
- Number of fireplaces: 1
- Fireplace features: Wood Burning
Interior area
- Total structure area: 1,540
- Total interior livable area: 1,540 sqft
Property
Parking
- Total spaces: 6
- Parking features: Attached, Garage Door Opener
- Attached garage spaces: 2
Features
- Levels: One
- Stories: 1
- Patio & porch: Enclosed, Patio, Porch
- Exterior features: Fence, Patio, Storage
- Fencing: Yard Fenced
Lot
- Size: 0.37 Acres
- Dimensions: 110 x 150 x 0 x 0
- Features: Landscaped, Level
Details
- Additional structures: Shed(s)
- Parcel number: 33016373.0005.00
- Zoning description: R-1
Construction
Type & style
- Home type: SingleFamily
- Architectural style: One Story
- Property subtype: Single Family Residence
Materials
- Brick
- Roof: Asphalt
Condition
- Resale
- Year built: 1966
Utilities & green energy
- Sewer: Public Sewer
- Water: Public
Community & HOA
Community
- Deposit fee: $3,000
Location
- Region: Erie
Financial & listing details
- Price per square foot: $175/sqft
- Tax assessed value: $148,350
- Annual tax amount: $4,025
- Date on market: 8/28/2025
- Cumulative days on market: 5 days
- Listing terms: Cash
- Road surface type: Paved
Price history
| Date | Event | Price |
|---|---|---|
| 9/25/2025 | Sold | $270,000-3.5%$175/sqft |
Source: GEMLS #187624 Report a problem | ||
| 9/2/2025 | Pending sale | $279,900$182/sqft |
Source: GEMLS #187624 Report a problem | ||
| 8/28/2025 | Listed for sale | $279,900+62.7%$182/sqft |
Source: GEMLS #187624 Report a problem | ||
| 4/7/2020 | Sold | $172,000+1.8%$112/sqft |
Source: GEMLS #138241 Report a problem | ||
| 2/7/2020 | Pending sale | $169,000$110/sqft |
Source: Marsha Marsh RES Peach #138241 Report a problem | ||
| 1/6/2020 | Price change | $169,000-3.4%$110/sqft |
Source: Marsha Marsh RES Peach #138241 Report a problem | ||
| 9/3/2019 | Price change | $175,000-4.9%$114/sqft |
Source: Marsha Marsh Real Estate Services #138241 Report a problem | ||
| 7/15/2019 | Price change | $184,000-5.6%$119/sqft |
Source: Marsha Marsh Real Estate Services #138241 Report a problem | ||
| 4/23/2019 | Listed for sale | $194,900$127/sqft |
Source: Marsha Marsh Real Estate Services #138241 Report a problem | ||
Public tax history
| Year | Property taxes | Tax assessment |
|---|---|---|
| 2025 | $4,147 +3.2% | $148,350 |
| 2024 | $4,018 +8.9% | $148,350 |
| 2023 | $3,689 +2.4% | $148,350 |
| 2022 | $3,601 | $148,350 |
| 2021 | $3,601 +162% | $148,350 |
| 2020 | $1,374 -59.6% | $148,350 |
| 2019 | $3,398 -17.4% | $148,350 |
| 2018 | $4,115 +3.9% | $148,350 |
| 2017 | $3,962 +0.9% | $148,350 |
| 2016 | $3,925 +211.9% | $148,350 |
| 2015 | $1,259 | $148,350 |
| 2014 | $1,259 +72.1% | $148,350 |
| 2013 | $731 -0.1% | $148,350 +22.7% |
| 2012 | $732 | $120,950 |
| 2011 | $732 | $120,950 |
| 2010 | $732 +11% | $120,950 |
| 2009 | $659 | $120,950 |
| 2008 | -- | $120,950 |
| 2005 | $864 -1.3% | $120,950 |
| 2004 | $874 | $120,950 |
| 2003 | -- | $120,950 +349.8% |
| 2002 | -- | $26,890 |
| 2000 | -- | $26,890 |
Find assessor info on the county website
Neighborhood: 16506
Nearby homes
- $330,0003 bd2 ba2.1k sqft3401 Patio Dr, Erie, PA 16506Sold
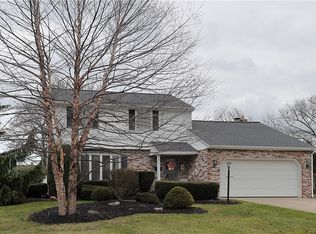
- $317,1004 bd2 ba1.9k sqft3419 Patio Dr, Erie, PA 16506Off Market
- $350,0004 bd2 ba2k sqft3410 Pine Tree Ter, Erie, PA 16506Off Market
- $352,0004 bd3 ba1.9k sqft3402 Pine Tree Ter, Erie, PA 16506Sold
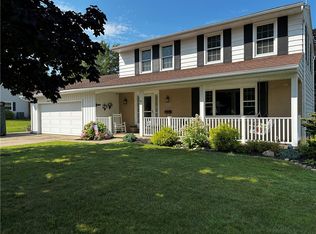
- $363,5004 bd2 ba2.1k sqft3420 Pine Tree Ter, Erie, PA 16506Off Market
- $361,0005 bd4 ba2.4k sqft3414 Patio Dr, Erie, PA 16506Sold
- $342,3004 bd2 ba1.7k sqft3404 Patio Dr, Erie, PA 16506Off Market
- $343,0003 bd2 ba2k sqft3317 Patio Dr, Erie, PA 16506Off Market
Nearby schools
GreatSchools rating
- 9/10Asbury Elementary SchoolGrades: PK-5Distance: 1.6 mi
- 6/10Westlake Middle SchoolGrades: PK,6-8Distance: 1.7 mi
- 7/10McDowell High SchoolGrades: PK,9-12Distance: 1.1 mi
Schools provided by the listing agent
- District: Millcreek
Source: GEMLS. This data may not be complete. We recommend contacting the local school district to confirm school assignments for this home.


Get pre-qualified for a loan
At Zillow Home Loans, we can pre-qualify you in as little as 5 minutes with no impact to your credit score.An equal housing lender. NMLS #10287.
Sell for more on Zillow
Get a Zillow Showcase℠ listing at no additional cost and you could sell for .
$283,700
2% more
+$5,674
With Zillow Showcase(estimated)
$289,374
- Pennsylvania
- Erie County
- Erie
- 16506
- 3415 Patio Dr
Nearby cities
Nearby neighborhoods
Nearby zip codes
Other Erie Topics
