Skip main navigation
Active contingent
  • $400,000

    3415 Pawtucket St, Charleston, SC 29414

    3beds
    1,320sqft
    : 
    $2,317/mo
    Get pre-qualified
    Single Family Residence
    Built in 1998
    7,405 Square Feet Lot
    $387,900 Zestimate®
    $303/sqft
    $-- HOA

    What's special

    Private retreatEn-suite bathroomSemi-open floor planSpacious primary suiteVaulted ceilingsWalk-in closet
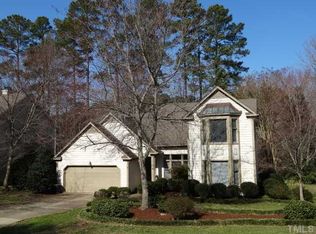
    Welcome home to this beautifully maintained, single-story 3-bedroom, 2-bathroom home, thoughtfully designed for comfortable everyday living. Vaulted ceilings and a semi-open floor plan create a bright, airy atmosphere that's perfect for both relaxing and entertaining. The spacious primary suite serves as a private retreat, complete with a walk-in closet and an en-suite bathroom.Step outside to the screened-in porch overlooking the backyard--an ideal spot to enjoy your morning coffee, unwind after a long day, or gather with family and friends. Beyond the home, you'll love the neighborhood amenities, including a community pool, playground, walking trails, and a bike path, making it easy to enjoy the outdoors and embrace the Lowcountry lifestyle.Conveniently located just minutes from the vibrant Park Circle district, you'll have easy access to one of the Charleston area's most popular destinations. Spend your evenings exploring an incredible selection of locally owned restaurants, breweries, coffee shops, and boutiques, or enjoy the year-round community events, farmers markets, festivals, and live music that make Park Circle such a sought-after place to be. Nearby Riverfront Park offers picturesque waterfront views, walking paths, open green spaces, playgrounds, and hosts some of the area's biggest concerts and events, providing endless opportunities for recreation and entertainment just moments from home. Located just minutes from I-526, this home offers easy access to the very best of the Charleston area. Charleston International Airport, Boeing, and the Tanger Outlets, are all within approximately 15 minutes, while Historic Downtown Charleston is just 20 minutes away. Spend your weekends at Folly Beach, located about 25 minutes from home, or enjoy the abundance of nearby shopping, dining, healthcare, and everyday conveniences. This prime West Ashley location offers the perfect balance of connectivity and convenience.
    25 days
    |
    3,580
    |
    258
    |

    Likely to sell faster than

    Zillow last checked:

    Listing updated:

    Listed by:

    Carolina One Real Estate 843-779-8660

    Source: CTMLS,MLS#: 26021281MLS Logo

      Facts & features

      Interior

      Bedrooms & bathrooms
      • Bedrooms: 3
      • Bathrooms: 2
      • Full bathrooms: 2
      Rooms
      • Room types: Eat-In-Kitchen, Laundry
      Heating
      • Heat Pump
      Cooling
      • Central Air
      Appliances
      • Laundry: Electric Dryer Hookup, Washer Hookup, Laundry Room
      Features
      • Ceiling - Cathedral/Vaulted, Garden Tub/Shower, Walk-In Closet(s), Ceiling Fan(s), Eat-in Kitchen
      • Flooring: Carpet, Ceramic Tile
      • Has fireplace: No
      Interior area
      • Total structure area: 1,320
      • Total interior livable area: 1,320 sqft

      Property

      Parking
      • Total spaces: 2
      • Parking features: Garage, Garage Door Opener
      • Garage spaces: 2
      Features
      • Levels: One
      • Stories: 1
      • Waterfront features: Pond
      Lot
      • Size: 7,405 Square Feet
      • Features: 0 - .5 Acre
      Details
      • Parcel number: 3591500304

      Construction

      Type & style
      • Home type: SingleFamily
      • Architectural style: Ranch
      • Property subtype: Single Family Residence
      Materials
      • Vinyl Siding
      • Foundation: Slab
      Condition
      • New construction: No
      • Year built: 1998

      Utilities & green energy

      • Sewer: Public Sewer
      • Water: Public
      • Utilities for property: Carolina Water Service, Dominion Energy

      Community & HOA

      Community
      • Features: Park, Pool, Walk/Jog Trails
      • Subdivision: Village Green
      Location
      • Region: Charleston

      Financial & listing details

      • Price per square foot: $303/sqft
      • Tax assessed value: $378,600
      • Annual tax amount: $1,129
      • Date on market: 7/25/2026
      • Listing terms: Any

        Estimated market value

        $387,900

        $369,000 - $407,000

        $2,524/mo

        Price history

        DateEventPrice
        7/25/2026Listed for sale$400,000-1.8%$303/sqft
        Source: CTMLS #26021281 Report a problem
        6/16/2025Listing removed$407,400$309/sqft
        Source: CTMLS #25015566 Report a problem
        6/10/2025Price change$407,400-3%$309/sqft
        Source: CTMLS #25015566 Report a problem
        6/7/2025Listed for sale$420,000$318/sqft
        Source: CTMLS #25015566 Report a problem

        Public tax history

        YearProperty taxesTax assessment
        2025$1,129 -2.4%$9,390 +15.1%
        2024$1,157 +3.5%$8,160
        2023$1,118 +6%$8,160
        2022$1,055 -4.4%$8,160
        2021$1,104 -3.4%$8,160
        2020$1,143 $8,160 +14.9%
        2019$1,143 $7,100
        2017$1,143 +15.5%$7,100
        2016$990 +4.1%$7,100
        2015$950 -3.1%$7,100
        2014$981 --
        2011$981 +12.1%--
        2010$875 -2.8%$6,360
        2009$900 +7.6%$6,360
        2008$836 -17.2%$6,360
        2006$1,010 -0.9%$6,360
        2005$1,019 +25%$6,360 +41.3%
        2004$815 +0.9%$4,500
        2003$808 +1.9%$4,500
        2002$793 +25.6%$4,500 +42.4%
        2000$631 $3,160
        Find assessor info on the county website

        Monthly payment

        Est. payment

        Payment breakdown

        Explore the cost of this home by adjusting the details. Changes won't be saved.
        All calculations are estimates and provided by Zillow, Inc. for informational purposes only. Actual amounts may vary.
        HOA fees may include property taxes on listings classified as Co-Ops. Contact the listing agent and/or owner for fee details.
        See how much you could borrow to make a competitive offer.

        Climate risks

        Neighborhood: Village Green

        Getting around

        6 / 100
        Car-Dependent
        0 / 100
        No Nearby Transit
        25 / 100
        Somewhat Bikeable

        Nearby schools

        GreatSchools rating
        Schools provided by the listing agent
        • Elementary: Drayton Hall
        • Middle: C E Williams
        • High: West Ashley

        Source: CTMLS. This data may not be complete. We recommend contacting the local school district to confirm school assignments for this home.

        A local agent can set up tours, give advice and negotiate with sellers.

        A local lender can help you make sure your offer is ready when you are.

        Browse local experts

        Similar homes