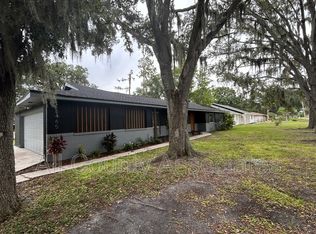
Spacious, Flexible Living on Nearly Half an Acre—No HOA! Roof 2023. Nestled on quiet Peacock Lane in the established Pine Lake community, this beautifully maintained 3-bedroom, 3.5-bath ranch-style home offers generous space and versatile living. Located just off Shepherd Road, a highly desirable area with quick access to I-4 and Lakeland’s conveniences, the property sits on an oversized 0.42-acre lot—perfect for those seeking room to breathe and freedom to personalize. Inside, you'll find a formal living room, formal dining room, spacious family room, and a dedicated office. The kitchen opens to a casual dining area, and the split-bedroom layout ensures privacy for all. A massive 19×22 bonus room adds flexibility—ideal for a game room, guest suite, or additional living space. The adjacent utility room could easily be converted into a walk-in closet or used for extra storage. Step outside to enjoy the expansive 54×13 covered and screened back patio, perfect for entertaining or relaxing in the Florida breeze. With a 2-car garage, fenced yard, and USDA loan eligibility, this home is a rare opportunity in a peaceful, no-HOA neighborhood.
Sold for $375,000
Street View
$375,000
3415 Peacock Ln, Mulberry, FL 33860
3beds
2,922sqft
Single Family Residence
Built in 1974
0.42 Acres Lot
$366,900 Zestimate®
$128/sqft
$2,401 Estimated rent
Home value
$366,900
$349,000 - $385,000
$2,401/mo
Zestimate® history
Owner options
List your home for rent
$2,401/mo
Rent Zestimate®
Find your next renter with Zillow Rental Manager. Plus, with online applications, you can quickly screen prospective tenants – for free.
$2,401/mo
Rent Zestimate®
Refinance and save
$2,544/mo
Est. payment
Refinancing to a lower rate could help reduce your monthly payments and save thousands over the life of the loan.
$2,544/mo
Est. payment
Explore your selling options
Work with a Zillow partner agent
Leverage their expertise and Zillow's premium Showcase listings to get your home seen by more buyers.
Get startedList with your own agent
Get your home in front of millions of buyers by listing it on Zillow.
Learn how to do itSell it yourself
Take full control of how buyers see your home on Zillow by listing For Sale by Owner (FSBO).
List your homeWhat's special
Fenced yardSplit-bedroom layoutDedicated officeSpacious family roomFormal dining room
Zillow last checked:
Listing updated:
Listed by:
Leann Bandy 863-214-8247,
PMI ARRICO REALTY AND PRTP MGT 863-606-1094
Bought with:
Cyleste Goodson, 3448870
FLORIDA REAL ESTATE COMPANY
Source: Stellar MLS,MLS#: L4956954 Originating MLS: Lakeland
Originating MLS: Lakeland
Facts & features
Interior
Bedrooms & bathrooms
- Bedrooms: 3
- Bathrooms: 4
- Full bathrooms: 3
- 1/2 bathrooms: 1
Rooms
- Room types: Bonus Room, Dining Room, Living Room, Great Room, Utility Room
Primary bedroom
- Features: En Suite Bathroom, Built-in Closet
- Level: First
- Area: 272 Square Feet
- Dimensions: 16x17
Bedroom 2
- Features: En Suite Bathroom, Built-in Closet
- Level: First
- Area: 143 Square Feet
- Dimensions: 13x11
Bedroom 3
- Features: Built-in Closet
- Level: First
- Area: 121 Square Feet
- Dimensions: 11x11
Balcony porch lanai
- Features: No Closet
- Level: First
- Area: 702 Square Feet
- Dimensions: 54x13
Bonus room
- Features: No Closet
- Level: First
- Area: 418 Square Feet
- Dimensions: 19x22
Dinette
- Features: No Closet
- Level: First
- Area: 135 Square Feet
- Dimensions: 9x15
Dining room
- Features: Built-In Shelving, Built-in Closet
- Level: First
- Area: 110 Square Feet
- Dimensions: 10x11
Family room
- Features: No Closet
- Level: First
- Area: 198 Square Feet
- Dimensions: 18x11
Kitchen
- Features: No Closet
- Level: First
- Area: 108 Square Feet
- Dimensions: 9x12
Laundry
- Features: No Closet
- Level: First
- Area: 45 Square Feet
- Dimensions: 9x5
Living room
- Features: No Closet
- Level: First
- Area: 504 Square Feet
- Dimensions: 24x21
Office
- Features: No Closet
- Level: First
- Area: 81 Square Feet
- Dimensions: 9x9
Utility room
- Features: No Closet
- Level: First
- Area: 140 Square Feet
- Dimensions: 20x7
Heating
- Central
Cooling
- Central Air
Appliances
- Included: Electric Water Heater, Microwave, Range, Refrigerator
- Laundry: Inside, Laundry Room
Features
- Ceiling Fan(s), Eating Space In Kitchen, Primary Bedroom Main Floor, Solid Surface Counters, Solid Wood Cabinets, Split Bedroom
- Flooring: Ceramic Tile, Luxury Vinyl
- Doors: Sliding Doors
- Has fireplace: No
Interior area
- Total structure area: 4,038
- Total interior livable area: 2,922 sqft
Property
Parking
- Total spaces: 2
- Parking features: Driveway, On Street
- Attached garage spaces: 2
- Has uncovered spaces: Yes
Features
- Levels: One
- Stories: 1
- Patio & porch: Covered, Enclosed, Rear Porch, Screened
- Exterior features: Sidewalk, Storage
- Fencing: Vinyl
Lot
- Size: 0.42 Acres
- Dimensions: 125 x 145
- Features: In County, Oversized Lot, Sidewalk, Unincorporated
Details
- Additional structures: Shed(s)
- Parcel number: 232928142050000680
- Zoning: RE-1
- Special conditions: None
Construction
Type & style
- Home type: SingleFamily
- Property subtype: Single Family Residence
Materials
- Block
- Foundation: Slab
- Roof: Shingle
Condition
- Completed
- New construction: No
- Year built: 1974
Utilities & green energy
- Sewer: Public Sewer
- Water: Public
- Utilities for property: BB/HS Internet Available, Cable Available, Electricity Connected, Water Connected
Community & HOA
Community
- Pet fee: $0 monthly
- Subdivision: PINE LAKE SUB
HOA
- Has HOA: No
Location
- Region: Mulberry
Financial & listing details
- Price per square foot: $128/sqft
- Tax assessed value: $463,911
- Annual tax amount: $6,760
- Date on market: 10/30/2025
- Cumulative days on market: 78 days
- Listing terms: Cash,Conventional,FHA,USDA Loan,VA Loan
- Ownership: Fee Simple
- Total actual rent: 0
- Electric utility on property: Yes
- Road surface type: Paved, Asphalt
Price history
| Date | Event | Price |
|---|---|---|
| 2/16/2026 | Sold | $375,000$128/sqft |
Source:  Stellar MLS #L4956954 Report a problem Stellar MLS #L4956954 Report a problem | ||
| 1/16/2026 | Pending sale | $375,000-5.1%$128/sqft |
Source: Stellar MLS #L4956954 Report a problem | ||
| 12/1/2025 | Price change | $395,000-3.7%$135/sqft |
Source: Stellar MLS #L4956954 Report a problem | ||
| 10/31/2025 | Listed for sale | $410,000+6.5%$140/sqft |
Source: Stellar MLS #L4956954 Report a problem | ||
| 6/10/2023 | Listing removed | -- |
Source: Zillow Rentals Report a problem | ||
| 5/17/2023 | Listed for rent | $2,295$1/sqft |
Source: Zillow Rentals Report a problem | ||
| 4/18/2023 | Listing removed | -- |
Source: Stellar MLS #U8187376 Report a problem | ||
| 4/6/2023 | Pending sale | $385,000$132/sqft |
Source: Stellar MLS #U8187376 Report a problem | ||
| 3/31/2023 | Price change | $385,000-3.5%$132/sqft |
Source: Stellar MLS #U8187376 Report a problem | ||
| 3/2/2023 | Price change | $399,000-4.8%$137/sqft |
Source: Stellar MLS #U8187376 Report a problem | ||
| 2/10/2023 | Price change | $419,000-0.2%$143/sqft |
Source: Stellar MLS #U8187376 Report a problem | ||
| 2/1/2023 | Price change | $419,900-4.5%$144/sqft |
Source: Stellar MLS #U8187376 Report a problem | ||
| 1/13/2023 | Listed for sale | $439,900+56.5%$151/sqft |
Source: Stellar MLS #U8187376 Report a problem | ||
| 7/8/2022 | Sold | $281,100$96/sqft |
Source: Public Record Report a problem | ||
Public tax history
| Year | Property taxes | Tax assessment |
|---|---|---|
| 2025 | $5,998 -2.2% | $463,911 -2.1% |
| 2024 | $6,135 -1.2% | $474,011 +0.1% |
| 2023 | $6,211 | $473,444 +201% |
| 2022 | -- | $157,313 +3% |
| 2021 | -- | $152,731 +1.4% |
| 2020 | -- | $150,622 +2.3% |
| 2019 | -- | $147,236 +1.9% |
| 2018 | $419 +5.5% | $144,491 +2.1% |
| 2017 | $397 +22.3% | $141,519 +2.1% |
| 2016 | $324 | $138,608 +1.1% |
| 2015 | $324 | $137,148 +0.8% |
| 2014 | $324 | $136,060 +1.5% |
| 2013 | -- | $134,049 +1.7% |
| 2012 | -- | $131,808 -5.1% |
| 2011 | -- | $138,910 -14.6% |
| 2010 | $1,984 -1.8% | $162,592 +2.7% |
| 2009 | $2,021 +6.7% | $158,317 +0.1% |
| 2008 | $1,893 | $158,159 |
| 2007 | -- | -- |
| 2006 | $2,204 | -- |
| 2005 | -- | -- |
| 2004 | -- | -- |
| 2003 | $1,823 +218.3% | $134,435 +129.6% |
| 2002 | $573 +2.8% | $58,562 +1.6% |
| 2001 | $557 | $57,640 |
Find assessor info on the county website
Neighborhood: Fuller Heights
Nearby homes
- $309,5003 bd2 ba1.6k sqft3465 Peacock Ln, Mulberry, FL 33860Off Market
- $282,6003 bd2 ba1.6k sqft3405 Peacock Ln, Mulberry, FL 33860Off Market
- $273,5003 bd2 ba1.3k sqft3420 Shepherd Rd, Mulberry, FL 33860Off Market
- $291,9003 bd2 ba1.4k sqft3460 Shepherd Rd, Mulberry, FL 33860Off Market
- $346,9004 bd3 ba2k sqft3400 Shepherd Rd, Mulberry, FL 33860Off Market
- $299,5003 bd2 ba1.6k sqft3420 Peacock Ln, Mulberry, FL 33860Off Market
- $308,8003 bd2 ba1.7k sqft3460 Peacock Ln, Mulberry, FL 33860Off Market
- $284,3003 bd2 ba1.5k sqft3400 Peacock Ln, Mulberry, FL 33860Off Market
Nearby schools
GreatSchools rating
- 4/10WILLOW OAK SCHOOL-1441Grades: PK-5Distance: 0.5 mi
- 4/10Mulberry Middle SchoolGrades: 6-8Distance: 4.3 mi
- 3/10Mulberry Senior High SchoolGrades: 9-12Distance: 4.1 mi
Get a cash offer in 3 minutes
Find out how much your home could sell for in as little as 3 minutes with a no-obligation cash offer.
Estimated market value
$366,900
Get a cash offer in 3 minutes
Find out how much your home could sell for in as little as 3 minutes with a no-obligation cash offer.
Estimated market value
$366,900
- Florida
- Polk County
- Mulberry
- 33860
- Fuller Heights
- 3415 Peacock Ln
Nearby cities
Nearby neighborhoods
Nearby zip codes
Other Mulberry Topics
