Introducing this exceptional four bedroom, three bathroom Mid-Century Modern home built by the renowned Gordon Sugar. Tranquility awaits within its striking design, showcasing remarkable architectural details across over 3,300 square feet on two levels. Bathed in an abundance of natural light, boasting oversized windows and soaring vaulted ceilings adorned with rich wood planks and beams throughout. The main level features elegant hardwood floors and an open-concept dining and living areas complete with a ten speaker surround sound system that enhances the ambiance. A dual-sided brick wood-burning fireplace adds warmth and character, shared with the cozy den. The kitchen is a chef's dream, equipped with granite countertops, a pantry, and stainless steel appliances that include a double wall oven and stylish range hood. A breakfast nook offers a charming space for casual meals. Adjacent to the kitchen, the laundry/mud room provides additional storage and access to a side patio and carport. The main level hosts the primary bedroom that has a private ensuite bathroom with a glass-enclosed walk-in shower. Down the hall, a second bedroom and a full bathroom with a tub-shower provide convenience, while the third bedroom is currently utilized as a luxurious dressing room with ample closet shelving. Upstairs, a generous family room serves as the ideal spot for relaxation and entertainment. The upper level also includes the fourth bedroom, a third full bathroom, and an expansive storage room. Outside, enjoy the brick patios and a spacious backyard, perfect for various activities and surrounded by lush greenery. The two-car carport includes a convenient storage room for your outdoor essentials. Recent high-end and thoughtful updates add to the home’s appeal, featuring a whole-house surge protector, new custom cedar shake and architectural shingle roof, and three-year-old kitchen appliances. Additionally, there is a three-year-old high-efficiency furnace and air conditioning system with new lines to the brand new oil tank that has a lifetime warranty.
Sold for $740,000
Street View
$740,000
3415 Philips Dr, Baltimore, MD 21208
4beds
3,327sqft
Single Family Residence
Built in 1966
0.51 Acres Lot
$761,100 Zestimate®
$222/sqft
$3,569 Estimated rent
Home value
$761,100
$700,000 - $830,000
$3,569/mo
Zestimate® history
Owner options
List your home for rent
$3,569/mo
Rent Zestimate®
Find your next renter with Zillow Rental Manager. Plus, with online applications, you can quickly screen prospective tenants – for free.
$3,569/mo
Rent Zestimate®
Refinance and save
$4,758/mo
Est. payment
Refinancing to a lower rate could help reduce your monthly payments and save thousands over the life of the loan.
$4,758/mo
Est. payment
Explore your selling options
Work with a Zillow partner agent
Leverage their expertise and Zillow's premium Showcase listings to get your home seen by more buyers.
Get startedList with your own agent
Get your home in front of millions of buyers by listing it on Zillow.
Learn how to do itSell it yourself
Take full control of how buyers see your home on Zillow by listing For Sale by Owner (FSBO).
List your homeWhat's special
Storage roomDual-sided brick wood-burning fireplaceGlass-enclosed walk-in showerBrick patiosLush greenerySpacious backyardSoaring vaulted ceilings
Zillow last checked:
Listing updated:
Listed by:
Marni Sacks 410-375-9700,
Northrop Realty,
Listing Team: The Group.
Bought with:
Jessica Sauls, RSR004709
VYBE Realty
Source: Bright MLS,MLS#: MDBC2105690
Facts & features
Interior
Bedrooms & bathrooms
- Bedrooms: 4
- Bathrooms: 3
- Full bathrooms: 3
- Main level bathrooms: 2
- Main level bedrooms: 3
Rooms
- Room types: Living Room, Dining Room, Primary Bedroom, Bedroom 2, Bedroom 3, Bedroom 4, Kitchen, Family Room, Den, Foyer, Laundry, Bathroom 2, Bathroom 3, Attic, Primary Bathroom
Basement
- Area: 0
Heating
- Central, Forced Air, Programmable Thermostat, Oil
Cooling
- Central Air, Ceiling Fan(s), Programmable Thermostat, Electric
Appliances
- Included: Cooktop, Dishwasher, Disposal, Dryer, Energy Efficient Appliances, Exhaust Fan, Ice Maker, Microwave, Double Oven, Oven, Range Hood, Refrigerator, Stainless Steel Appliance(s), Washer, Water Dispenser, Water Heater
- Laundry: Has Laundry, Main Level, Laundry Room
Features
- Breakfast Area, Built-in Features, Ceiling Fan(s), Crown Molding, Dining Area, Entry Level Bedroom, Open Floorplan, Eat-in Kitchen, Kitchen - Table Space, Pantry, Primary Bath(s), Recessed Lighting, Upgraded Countertops, 9'+ Ceilings, Beamed Ceilings, Dry Wall, High Ceilings, Vaulted Ceiling(s), Wood Ceilings, Wood Walls
- Flooring: Carpet, Ceramic Tile, Hardwood, Wood
- Doors: Sliding Glass, Storm Door(s)
- Windows: Double Pane Windows, Energy Efficient, Insulated Windows, Screens, Sliding, Vinyl Clad, Window Treatments
- Has basement: No
- Number of fireplaces: 1
- Fireplace features: Brick, Double Sided, Wood Burning
Interior area
- Total structure area: 3,327
- Total interior livable area: 3,327 sqft
- Finished area above ground: 3,327
- Finished area below ground: 0
Property
Parking
- Total spaces: 6
- Parking features: Asphalt, Detached Carport, Driveway
- Carport spaces: 2
- Uncovered spaces: 4
Accessibility
- Accessibility features: Other
Features
- Levels: Two
- Stories: 2
- Patio & porch: Brick, Patio
- Exterior features: Extensive Hardscape, Lighting, Rain Gutters, Play Equipment, Storage
- Pool features: None
Lot
- Size: 0.51 Acres
- Features: Cul-De-Sac, Front Yard, Landscaped, No Thru Street, Wooded, Rear Yard
Details
- Additional structures: Above Grade, Below Grade
- Parcel number: 04030318012030
- Zoning: TAX RECORD
- Special conditions: Standard
Construction
Type & style
- Home type: SingleFamily
- Architectural style: Contemporary,Mid-Century Modern
- Property subtype: Single Family Residence
Materials
- Brick, Cedar, Wood Siding
- Foundation: Permanent
- Roof: Architectural Shingle,Shake,Shingle,Wood
Condition
- Excellent
- New construction: No
- Year built: 1966
Details
- Builder name: Gordon Sugar
Utilities & green energy
- Sewer: Public Sewer
- Water: Public
Green energy
- Energy efficient items: Appliances, HVAC
Community & HOA
Community
- Security: Electric Alarm, Main Entrance Lock, Security System, Smoke Detector(s)
- Subdivision: Longmeadow At Garrison
HOA
- Has HOA: No
Location
- Region: Baltimore
Financial & listing details
- Price per square foot: $222/sqft
- Tax assessed value: $507,200
- Annual tax amount: $5,649
- Date on market: 10/4/2024
- Listing agreement: Exclusive Right To Sell
- Ownership: Ground Rent
Price history
| Date | Event | Price |
|---|---|---|
| 11/22/2024 | Sold | $740,000+0.1%$222/sqft |
Source:  Bright MLS #MDBC2105690 Report a problem Bright MLS #MDBC2105690 Report a problem | ||
| 10/8/2024 | Pending sale | $739,000$222/sqft |
Source: Bright MLS #MDBC2105690 Report a problem | ||
| 10/4/2024 | Listed for sale | $739,000$222/sqft |
Source: Bright MLS #MDBC2105690 Report a problem | ||
Public tax history
| Year | Property taxes | Tax assessment |
|---|---|---|
| 2025 | $7,267 +18.2% | $548,300 +8.1% |
| 2024 | $6,147 +8.8% | $507,200 +8.8% |
| 2023 | $5,649 +9.7% | $466,100 +9.7% |
| 2022 | $5,151 +1.7% | $425,000 +1.7% |
| 2021 | $5,064 +1.8% | $417,800 +1.8% |
| 2020 | $4,976 +1.8% | $410,600 +1.8% |
| 2019 | $4,889 | $403,400 |
| 2018 | $4,889 | $403,400 |
| 2017 | $4,889 | $403,400 -5.2% |
| 2016 | -- | $425,400 +4.9% |
| 2015 | -- | $405,400 +5.2% |
| 2014 | -- | $385,400 +5.5% |
| 2013 | -- | $365,400 |
| 2012 | -- | $365,400 |
| 2011 | -- | $365,400 -27.5% |
| 2010 | -- | $504,070 +7.3% |
| 2009 | -- | $469,956 +7.8% |
| 2008 | -- | $435,843 +8.5% |
| 2007 | -- | $401,730 +14.8% |
| 2006 | -- | $349,992 +17.3% |
| 2005 | -- | $298,256 +21% |
| 2004 | -- | $246,520 +2% |
| 2003 | -- | $241,786 +2% |
| 2002 | -- | $237,053 +2% |
| 2001 | -- | $232,320 |
Find assessor info on the county website
Neighborhood: 21208
Nearby homes
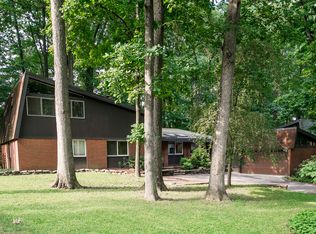
- $675,9004 bd3 ba3.6k sqft3417 Philips Dr, Baltimore, MD 21208Off Market
- $662,500-- bd3 ba3.3k sqft3418 Philips Dr, Baltimore, MD 21208Off Market
- $997,500-- bd3 ba3.9k sqft3413 Philips Dr, Baltimore, MD 21208Off Market
- $686,500-- bd3 ba3.2k sqft3414 Philips Dr, Baltimore, MD 21208Off Market
- $706,4005 bd3 ba3.3k sqft3416 Philips Dr, Pikesville, MD 21208Off Market
- $712,3005 bd3 ba3.3k sqft3420 Philips Dr, Baltimore, MD 21208Off Market
- $695,800-- bd3 ba3.8k sqft3419 Philips Dr, Baltimore, MD 21208Off Market
- $846,2004 bd3 ba4.4k sqft3410 Philips Dr, Baltimore, MD 21208Off Market
Nearby schools
GreatSchools rating
- 10/10Fort Garrison Elementary SchoolGrades: PK-5Distance: 0.5 mi
- 3/10Pikesville Middle SchoolGrades: 6-8Distance: 1.1 mi
- 5/10Pikesville High SchoolGrades: 9-12Distance: 1.2 mi
Schools provided by the listing agent
- Elementary: Fort Garrison
- Middle: Pikesville
- High: Pikesville
- District: Baltimore County Public Schools
Source: Bright MLS. This data may not be complete. We recommend contacting the local school district to confirm school assignments for this home.
Get a cash offer in 3 minutes
Find out how much your home could sell for in as little as 3 minutes with a no-obligation cash offer.
Estimated market value
$761,100
Get a cash offer in 3 minutes
Find out how much your home could sell for in as little as 3 minutes with a no-obligation cash offer.
Estimated market value
$761,100
- Maryland
- Baltimore County
- Pikesville
- 21208
- 3415 Philips Dr
