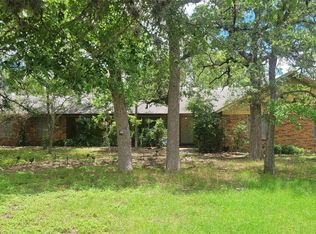
Welcome home to this spacious single-story manufactured home on a beautiful 0.73-acre corner lot surrounded by mature trees. Offering approximately 2,016 sq. ft., the open floorplan features recessed lighting, crown molding, and a mix of wood, laminate, vinyl, and hardwood flooring. The kitchen serves as the heart of the home with a large island, breakfast bar, ample storage, and full appliance package. The spacious bedrooms offer comfortable retreats, with two full bathrooms for added convenience. Outside, enjoy a fenced yard, deck, porch, garden, and plenty of room to relax or entertain. Additional features include a gravel driveway, concrete parking pad, detached storage building, and shed. A peaceful setting with plenty of space, privacy, and flexibility—come see it for yourself!
Active
$310,000
3415 River Rd, Cedar Creek, TX 78612
4beds
2,016sqft
Manufactured Home
Built in 2020
0.73 Acres Lot
$305,700 Zestimate®
$154/sqft
$-- HOA
What's special
Detached storage buildingOpen floorplanFenced yardGravel drivewayRecessed lightingSpacious bedroomsSurrounded by mature trees
- 9 days
- 116
- 5
Zillow last checked:
Listing updated:
Listed by:
Marissa Aleman (512) 378-0984,
eXp Realty, LLC (888) 519-7431
Source: Unlock MLS,MLS#: 2022620
Facts & features
Interior
Bedrooms & bathrooms
- Bedrooms: 4
- Bathrooms: 2
- Full bathrooms: 2
- Main level bedrooms: 4
Heating
- Electric
Cooling
- Electric
Appliances
- Included: Dishwasher, Exhaust Fan, Oven, Range, RNGHD
Features
- Breakfast Bar, Built-in Features, Laminate Counters, Stone Counters, Crown Molding, Kitchen Island, Open Floorplan, Recessed Lighting, Walk-In Closet(s)
- Flooring: Carpet, Vinyl
- Windows: Blinds, Drapes, Screens
Interior area
- Total interior livable area: 2,016 sqft
Property
Parking
- Parking features: Concrete, Driveway, Gravel, Parking Pad
Accessibility
- Accessibility features: None
Features
- Levels: One
- Stories: 1
- Patio & porch: Deck, Porch
- Exterior features: Garden, Private Entrance, Private Yard
- Pool features: None
- Fencing: Back Yard, Fenced, Front Yard, Wood
- Has view: Yes
- View description: Neighborhood, Trees/Woods
- Waterfront features: None
Lot
- Size: 0.73 Acres
- Features: Back Yard, Front Yard, Trees-Moderate
Details
- Additional structures: Shed(s), Storage
- Parcel number: 03187702010000
- Special conditions: Standard
Construction
Type & style
- Home type: MobileManufactured
- Property subtype: Manufactured Home
Materials
- Foundation: Pillar/Post/Pier
- Roof: Shingle
Condition
- Resale
- New construction: No
- Year built: 2020
Utilities & green energy
- Sewer: Private Sewer
- Water: See Remarks
- Utilities for property: Electricity Connected, Water Connected
Community & HOA
Community
- Features: Suburban
- Subdivision: Colorado River Ranchettes Unit
HOA
- Has HOA: No
Location
- Region: Cedar Creek
Financial & listing details
- Price per square foot: $154/sqft
- Tax assessed value: $89,933
- Annual tax amount: $1,463
- Date on market: 9/16/2026
- Listing terms: Cash,Conventional,FHA,VA Loan
- Electric utility on property: Yes
Estimated market value
$305,700
$290,000 - $321,000
Not available
Price history
| Date | Event | Price |
|---|---|---|
| 9/16/2026 | Listed for sale | $310,000$154/sqft |
Source: eXp Realty #2022620 Report a problem | ||
Public tax history
| Year | Property taxes | Tax assessment |
|---|---|---|
| 2025 | $1,188 +19.7% | $68,065 +20% |
| 2024 | $993 +15.7% | $56,721 +12.8% |
| 2023 | $859 -11.7% | $50,305 -2.2% |
| 2022 | $972 | $51,431 +242.9% |
| 2021 | -- | $15,000 |
| 2020 | $307 -2% | $15,000 |
| 2019 | $313 -35.1% | $15,000 |
| 2018 | $483 | $15,000 -30.5% |
| 2017 | $483 +309.3% | $21,585 |
| 2016 | $118 | $21,585 |
| 2015 | $118 | $21,585 +30.1% |
| 2014 | $118 | $16,585 |
| 2013 | -- | $16,585 |
| 2012 | -- | $16,585 |
| 2011 | -- | $16,585 |
| 2010 | -- | $16,585 |
| 2009 | -- | $16,585 |
| 2008 | -- | $16,585 |
| 2007 | -- | $16,585 |
| 2006 | -- | $16,585 -5.6% |
| 2005 | -- | $17,576 |
Find assessor info on the county website
Monthly payment
Climate risks
Neighborhood: 78612
Nearby schools
Schools provided by the listing agent
- Elementary: Baty
- Middle: Dailey
- High: Del Valle
- District: Del Valle ISD
Source: Unlock MLS. This data may not be complete. We recommend contacting the local school district to confirm school assignments for this home.
Similar homes
- $290,0003 bd2 ba2.3k sqft123 River Oaks Dr, Cedar Creek, TX 78612Active
 MLS ID #8408791, Patti Bridges, Bridges Real Estate Group. Unlock MLS
 - $335,0004 bd2 ba1.8k sqft219 High View Ranch Dr, Cedar Creek, TX 78612Active
 MLS ID #2054861, Nick Garcia, All City Real Estate Ltd. Co. Unlock MLS
 - $275,0004 bd2 ba1.8k sqft218 Texas Oak Dr, Cedar Creek, TX 78612Active
 MLS ID #1579709, David Johnson, Westbank Realty. Unlock MLS
 - $289,0003 bd2 ba1.1k sqft147 Alum Creek Dr, Cedar Creek, TX 78612For Sale
 MLS ID #26170334, Luke Simon, eXp Realty LLC. HAR
 - $300,0003 bd2 ba1.1k sqft140 Alum Park Pl, Cedar Creek, TX 78612ActiveMLS ID #9349497, Linh Nguyen, AmeriBlueHomes, LLC. Unlock MLS
- $270,0003 bd2 ba1.5k sqft367 Margarita Dr, Dale, TX 78616ActiveMLS ID #2631632, Lili Guzman, Compass RE Texas, LLC. Unlock MLS
- $339,5004 bd3 ba2.1k sqft133 MARK ADAMS RD, Del Valle, TX 78617For Sale
 MLS ID #1995142, Melissa Claus TREC #678086, JLA Realty. LERA MLS
 - $375,0004 bd2 ba1.4k sqft263 N Cedar Creek Dr, Cedar Creek, TX 78612ActiveMLS ID #9304839, Mariela Gutierrez-Carrera, eXp Realty, LLC. Unlock MLS
- $307,5004 bd2 ba2.1k sqft(Undisclosed Address), Paige, TX 78659ActiveMLS ID #1624162, Lawrence Charles, Lawrence Charles. Unlock MLS
- $220,0003 bd2 ba1.4k sqft137 Oso St, Cedar Creek, TX 78612ActiveMLS ID #7113183, Norma Alcantara, Keller Williams Realty. Unlock MLS
- $299,0004 bd2 ba2.1k sqft20113 Maynard Ct, Coupland, TX 78615ActiveMLS ID #4784192, Isabel Vazquez, Olvera Bolton Properties. Unlock MLS
- $265,0003 bd2 ba1.5k sqft167 Guajolote St, Cedar Creek, TX 78612ActiveMLS ID #5134258, Adela Hernandez, All City Real Estate Ltd. Co. Unlock MLS
- $335,0003 bd2 ba1.6k sqft13201 Candide Lane #1, Kyle, TX 78640For SaleMLS ID #2006040, Martha Garibay TREC #455608, Marick Realty. LERA MLS
- $315,0004 bd3 ba2.4k sqft271 Alma Ln, Niederwald, TX 78640ActiveMLS ID #9436299, Karina Vazquez, All City Real Estate Ltd. Co. Unlock MLS
- $294,0004 bd3 ba2.1k sqft12000 Mustang Mesa Dr, Buda, TX 78610Active
 MLS ID #614389, Floyd Wilhelm, Countywide Realty, Lp. Central Texas MLS
 - $315,0003 bd2 ba1.4k sqft145 Alyssa Loop, Bastrop, TX 78602ActiveMLS ID #1014055, Jovanny Garcia, eXp Realty, LLC. Unlock MLS
- $370,0004 bd2 ba2.1k sqft191 Hickory Ln, Elgin, TX 78621ActiveMLS ID #3813782, Pedro Bega, Jeanette Shelby, Realtors. Unlock MLS
- $390,0003 bd2 ba2.6k sqft185 N Blushing Dr, Cedar Creek, TX 78612ActiveMLS ID #7052056, Frida Mack, Frida Mack Realty. Unlock MLS
- $269,9993 bd2 ba1.2k sqft215 Sayers Rd, Bastrop, TX 78602ActiveMLS ID #1525175, Jessica Cuevas, All City Real Estate Ltd. Co. Unlock MLS
- $320,0004 bd2 ba1.4k sqft114 Quail Run, Buda, TX 78610ActiveMLS ID #9812572, Zayra Delgado bautista, Compass RE Texas, LLC. Unlock MLS
