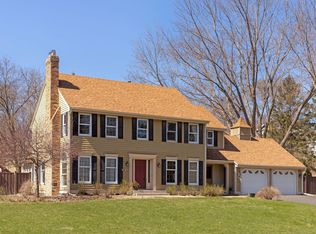
This exceptional two-story, 3 bedroom, 3 bath home is located in the award-winning Wayzata School District and nestled within the highly desirable Heritage Estates neighborhood. Thoughtfully updated and beautifully maintained, this home blends everyday comfort with generous spaces designed for gathering and entertaining. Students attend Sunset Hill Elementary, East Middle School, and Wayzata High School. Set on a beautifully landscaped lot, the backyard is a true retreat featuring a maintenance-free TimberTech composite deck, 3 season porch and a private sport court—perfect for play, relaxation, or hosting summer get-togethers.
Inside, solid maple floors welcome you at the front entry and extend through the kitchen and informal dining area. The kitchen is both functional and inviting, offering granite countertops, abundant custom cabinetry, stainless steel appliances, and seamless access to formal and informal dining spaces. The sun-filled three-season porch and warm family room with fireplace create the perfect setting for holidays or cozy evenings at home.
Upstairs, three bedrooms include a spacious primary suite with an oversized walk-in closet and private bath featuring a whirlpool tub and shower combination. The lower level expands the living space with a comfortable amusement area with gas fireplace and custom built-in workspace. A separate office can be easily convertible to a 4th bedroom. Significant updates provide peace of mind with new roof in 2023, maintenance free deck 2020, new furnace and a/c 2019, washer/dryer 2024, see more in supplements.
Conveniently located near community trails and Heritage Park, with walking and biking access to the beaches and playgrounds at French Regional Park and West Medicine Lake Park, this home offers an exceptional blend of location, updates, and lifestyle.
Closed
$615,000
3415 Rosewood Ln N, Plymouth, MN 55441
3beds
3,243sqft
Single Family
Built in 1982
0.28 Acres Lot
$622,700 Zestimate®
$190/sqft
$3,456 Estimated rent
Home value
$622,700
$579,000 - $673,000
$3,456/mo
Zestimate® history
Owner options
List your home for rent
$3,456/mo
Rent Zestimate®
Find your next renter with Zillow Rental Manager. Plus, with online applications, you can quickly screen prospective tenants – for free.
$3,456/mo
Rent Zestimate®
Refinance and save
$3,976/mo
Est. payment
Refinancing to a lower rate could help reduce your monthly payments and save thousands over the life of the loan.
$3,976/mo
Est. payment
Explore your selling options
Work with a Zillow partner agent
Leverage their expertise and Zillow's premium Showcase listings to get your home seen by more buyers.
Get startedList with your own agent
Get your home in front of millions of buyers by listing it on Zillow.
Learn how to do itSell it yourself
Take full control of how buyers see your home on Zillow by listing For Sale by Owner (FSBO).
List your homeWhat's special
Solid maple floorsSpacious primary suitePrivate sport courtSeparate officeStainless steel appliancesGranite countertopsCustom built-in workspace
Zillow last checked:
Listing updated:
Listed by:
Jayne A Hoaglund 612-865-3782,
RE/MAX Preferred
Bought with:
Mark D Grieger
Coldwell Banker Realty
Source: NorthstarMLS as distributed by MLS GRID,MLS#: 7015650
Facts & features
Interior
Bedrooms & bathrooms
- Bedrooms: 3
- Bathrooms: 3
- Full bathrooms: 2
- 1/2 bathrooms: 1
Bedroom
- Level: Upper
- Area: 245.53 Square Feet
- Dimensions: 22.1X11.11
Bedroom 2
- Level: Upper
- Area: 152.32 Square Feet
- Dimensions: 13.6X11.2
Bedroom 3
- Level: Upper
- Area: 125.35 Square Feet
- Dimensions: 11.5X10.9
Other
- Level: Lower
- Area: 594.88 Square Feet
- Dimensions: 35.2X16.9
Deck
- Level: Lower
- Area: 285.42 Square Feet
- Dimensions: 21.3X13.4
Dining room
- Level: Main
- Area: 116.66 Square Feet
- Dimensions: 10.5X11.11
Family room
- Level: Main
- Area: 218.7 Square Feet
- Dimensions: 16.2X13.5
Informal dining room
- Level: Main
- Area: 99.99 Square Feet
- Dimensions: 9X11.11
Kitchen
- Level: Main
- Area: 137.76 Square Feet
- Dimensions: 12.4X11.11
Laundry
- Level: Main
- Area: 38.76 Square Feet
- Dimensions: 5.10X7.6
Living room
- Level: Main
- Area: 225.76 Square Feet
- Dimensions: 13.6X16.6
Office
- Level: Lower
- Area: 227.29 Square Feet
- Dimensions: 19.1X11.9
Other
- Level: Main
- Area: 172.92 Square Feet
- Dimensions: 13.1X13.2
Utility room
- Level: Lower
- Area: 306.19 Square Feet
- Dimensions: 21.7X14.11
Walk in closet
- Level: Upper
- Area: 43.37 Square Feet
- Dimensions: 7.11X6.10
Heating
- Baseboard, Forced Air, Fireplace(s)
Cooling
- Central Air
Appliances
- Included: Disposal, Dryer, Humidifier, Gas Water Heater, Microwave, Range, Refrigerator, Stainless Steel Appliance(s), Washer, Water Softener Owned, Wine Cooler
- Laundry: Laundry Room, Main Level, Sink
Features
- Basement: Block,Finished,Full,Sump Pump
- Number of fireplaces: 2
- Fireplace features: Amusement Room, Family Room, Gas
Interior area
- Total structure area: 3,243
- Total interior livable area: 3,243 sqft
- Finished area above ground: 2,043
- Finished area below ground: 815
Property
Parking
- Total spaces: 2
- Parking features: Attached, Asphalt, Garage, Garage Door Opener, Insulated Garage
- Attached garage spaces: 2
- Has uncovered spaces: Yes
- Details: Garage Dimensions (25.3X25.6)
Accessibility
- Accessibility features: None
Features
- Levels: Two
- Stories: 2
- Patio & porch: Composite Decking, Deck, Rear Porch
Lot
- Size: 0.28 Acres
- Dimensions: 130 x 120
Details
- Foundation area: 1200
- Parcel number: 2211822110040
- Zoning description: Residential-Single Family
Construction
Type & style
- Home type: SingleFamily
- Property subtype: Single Family
Materials
- Block, Concrete
- Roof: Age 8 Years or Less,Asphalt
Condition
- New construction: No
- Year built: 1982
Utilities & green energy
- Electric: Circuit Breakers, Power Company: Xcel Energy
- Gas: Natural Gas
- Sewer: City Sewer - In Street
- Water: City Water - In Street
Community & HOA
Community
- Subdivision: Heritage Estates
HOA
- Has HOA: No
Location
- Region: Plymouth
Financial & listing details
- Price per square foot: $190/sqft
- Tax assessed value: $472,700
- Annual tax amount: $5,211
- Date on market: 2/26/2026
- Cumulative days on market: 14 days
Price history
| Date | Event | Price |
|---|---|---|
| 3/31/2026 | Sold | $615,000+2.5%$190/sqft |
Source:  NorthstarMLS as distributed by MLS GRID #7015650 Report a problem NorthstarMLS as distributed by MLS GRID #7015650 Report a problem | ||
| 3/13/2026 | Pending sale | $600,000$185/sqft |
Source: NorthstarMLS as distributed by MLS GRID #7015650 Report a problem | ||
| 3/6/2026 | Price change | $600,000-3.2%$185/sqft |
Source: NorthstarMLS as distributed by MLS GRID #7015650 Report a problem | ||
| 2/26/2026 | Listed for sale | $619,900$191/sqft |
Source: NorthstarMLS as distributed by MLS GRID #7015650 Report a problem | ||
Public tax history
| Year | Property taxes | Tax assessment |
|---|---|---|
| 2025 | $5,211 +6.8% | $472,700 +2% |
| 2024 | $4,878 -2% | $463,300 +2.1% |
| 2023 | $4,977 +2.6% | $453,800 -0.5% |
| 2022 | $4,853 +6.7% | $456,000 +15.7% |
| 2021 | $4,549 +0.3% | $394,000 +6.2% |
| 2020 | $4,535 -0.3% | $371,000 +3.3% |
| 2019 | $4,549 +0.3% | $359,000 -2.2% |
| 2018 | $4,535 -3.2% | $367,000 |
| 2017 | $4,684 +1% | $367,000 +6.1% |
| 2016 | $4,637 +3.5% | $346,000 +0.1% |
| 2015 | $4,480 -2.3% | $345,800 +10.7% |
| 2014 | $4,587 +7.9% | $312,500 -1.8% |
| 2013 | $4,249 +1.9% | $318,300 -1% |
| 2012 | $4,170 +3.3% | $321,600 -1.5% |
| 2011 | $4,038 +3.1% | $326,600 -3.4% |
| 2010 | $3,918 +0.2% | $338,100 -4.5% |
| 2009 | $3,911 +1.5% | $353,900 +2.3% |
| 2006 | $3,854 +10.4% | $346,100 +7.5% |
| 2005 | $3,489 +9.8% | $322,000 +15% |
| 2004 | $3,179 +9.4% | $280,000 +12% |
| 2002 | $2,905 -35.5% | $250,000 |
| 2001 | $4,504 | -- |
Find assessor info on the county website
Neighborhood: 55441
Nearby homes
- $622,6004 bd3 ba2.3k sqft12920 34th Ave N, Plymouth, MN 55441Off Market
- $690,7005 bd4 ba3.6k sqft3405 Rosewood Ln N, Plymouth, MN 55441Off Market
- $---- bd-- ba-- sqft3405 Rosewood Ln N, Minneapolis, MN 55441Off Market
- $737,9004 bd4 ba4.3k sqft12910 34th Ave N, Plymouth, MN 55441Off Market
- $684,3005 bd2 ba3.5k sqft3425 Rosewood Ln N, Plymouth, MN 55441Off Market
- $677,3001 bd3 ba3.2k sqft12930 34th Ave N, Plymouth, MN 55441Off Market
- $595,0004 bd2 ba2.3k sqft3410 Rosewood Ln N, Plymouth, MN 55441Off Market
- $609,4004 bd4 ba3.4k sqft3400 Rosewood Ln N, Plymouth, MN 55441Off Market
Nearby schools
GreatSchools rating
- 8/10Sunset Hill Elementary SchoolGrades: K-5Distance: 2.7 mi
- 9/10Wayzata East Middle SchoolGrades: 6-8Distance: 2.8 mi
- 10/10Wayzata High SchoolGrades: 9-12Distance: 3.7 mi
Get a cash offer in 3 minutes
Find out how much your home could sell for in as little as 3 minutes with a no-obligation cash offer.
Estimated market value
$622,700
Get a cash offer in 3 minutes
Find out how much your home could sell for in as little as 3 minutes with a no-obligation cash offer.
Estimated market value
$622,700
- Minnesota
- Hennepin County
- Plymouth
- 55441
- 3415 Rosewood Ln N
Nearby cities
Nearby zip codes
Other Plymouth Topics
