Skip main navigation
Sold for $2,100,000
  • $2,100,000

    3415 S MELLONVILLE AVENUE, SANFORD, FL 32773

    7beds
    6,374sqft
    Single Family Residence
    Built in 2000
    3.17 Acres Lot
    $2,204,400 Zestimate®
    $329/sqft
    $6,258 Estimated rent

    Home value

    $2,204,400

    $1.96M - $2.51M

    $6,258/mo

    Zestimate® history
    Loading
    Loading...

    Owner options

    List your home for rent

    $6,258/mo

    Rent Zestimate®

    Find your next renter with Zillow Rental Manager. Plus, with online applications, you can quickly screen prospective tenants – for free.

    Learn more

    $6,258/mo

    Rent Zestimate®

    Refinance and save

    $14,032/mo

    Est. payment

    Refinancing to a lower rate could help reduce your monthly payments and save thousands over the life of the loan.

    See today's rates

    $14,032/mo

    Est. payment

    Explore your selling options

    Work with a Zillow partner agent

    Leverage their expertise and Zillow's premium Showcase listings to get your home seen by more buyers.

    Get started

    List with your own agent

    Get your home in front of millions of buyers by listing it on Zillow.

    Learn how to do it

    Sell it yourself

    Take full control of how buyers see your home on Zillow by listing For Sale by Owner (FSBO).

    List your home

    What's special

    Private dockJet skiFireplace with sitting areaLarge bedrooms and bathsElegant main residenceGourmet kitchenSplit bedroom plan
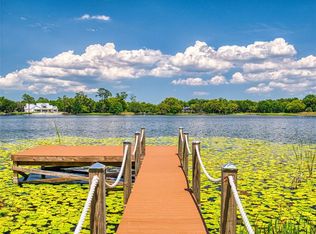
    This Amazing Waterfront Custom Built Estate feels more like your Personal 5 Star Resort with all the Amenities that it has to offer! The Grounds encompass over 3 Acres, including the riparian acreage of .378. You will be greeted by a Private, Electronic Gate that brings you down a long driveway leaving. As you pull into your Porte Cochere, you will leave your day behind and enter the Elegant Main Residence which boasts Four Bedrooms and Five Baths, plus Nanny or Staff Quarters. You will be amazed by the Stunning Chef's Kitchen with all high-end Appliances and seating at the bar for over 8 people so that everyone can be part of the conversation. The main dining room is large enough for a table for 10, but if you need more, there's additional space off the kitchen with room to add another table of 10 for combined seating to 28, PERFECT for those Holiday Festivities. Also off of the kitchen, you'll find a seating area with a Cozy Fireplace, expansive Great Room with an unbelievable Wall of Windows over looking the Lake. The Primary Retreat is one you might never want to leave! Some of the many amenities include a Fireplace with Sitting Area, a Walk In Closet that's a Personal Shopper's Dream, and just off the suite is A Gym with Sauna. The primary Spa Bath has a Soaking Tub, Shower, Vanities with plenty of room for all of your morning needs. The split Bedroom plan includes extremely Large Bedrooms and Baths. This home is also protected by a NEW Barrel Tire Roof. For outdoor fun there is a Custom Built $50,000 putting Green, a Tiki Bar with Full Kitchen located on the Pool Deck, a complete Playground for the Kiddos, and if that's not enough, you can choose to spend the day on your our Private Beach overlooking the Lake, Or take a walk down your private Dock and jumping on your Jet Ski for a fun ride. Now. to the Guest Quarters....be careful, your Guests might not want to leave this expansive Residence with Three Bedrooms and one large Bath, a Gourmet Kitchen & Balcony off the living area, plus a Cigar room with purifiers. If all of this still isn't enough for your entertainment, then go out to you personal Basketball half court! We can't forget about the Drivers and vehicle enthusiasts in the family, there is a 4 car garage for all your favorite toys and collectibles. There is also enough Land to store any of your extra toys as well. Oh and if the lights go out no worries a complete in home Generac Generator. This incredible home literally has something for everyone! Words cannot do justice to just how amazing this Property is! Please schedule your Private Viewing Today, it's absolutely One of Kind!

    Zillow last checked:

    Listing updated:

    Listed by:

    Edward Johnston 407-509-4600,

    COLDWELL BANKER RESIDENTIAL RE 407-647-1211

    Bought with:

    Brian Hyser, 3406447

    THE AGENCY ORLANDO

    Source: Stellar MLS,MLS#: O6270153MLS LogoOriginating MLS: Orlando Regional

    Facts & features

    Interior

    Bedrooms & bathrooms
    • Bedrooms: 7
    • Bathrooms: 6
    • Full bathrooms: 6
    Rooms
    • Room types: Breakfast Room Separate, Den/Library/Office, Garage Apartment, Great Room, Utility Room
    Primary bedroom
    • Features: Walk-In Closet(s)
    • Level: First
    • Area: 408 Square Feet
    • Dimensions: 24x17
    Other
    • Features: Walk-In Closet(s)
    • Level: First
    • Area: 374 Square Feet
    • Dimensions: 22x17
    Bedroom 3
    • Features: Walk-In Closet(s)
    • Level: First
    • Area: 231 Square Feet
    • Dimensions: 21x11
    Bedroom 4
    • Features: Built-in Closet
    • Level: First
    • Area: 256 Square Feet
    • Dimensions: 16x16
    Bonus room
    • Features: No Closet
    • Level: First
    • Area: 216 Square Feet
    • Dimensions: 18x12
    Dining room
    • Level: First
    • Area: 234 Square Feet
    • Dimensions: 18x13
    Family room
    • Level: First
    • Area: 306 Square Feet
    • Dimensions: 18x17
    Kitchen
    • Level: First
    • Area: 180 Square Feet
    • Dimensions: 15x12
    Living room
    • Level: First
    • Area: 357 Square Feet
    • Dimensions: 21x17
    Heating
    • Central, Heat Pump, Zoned
    Cooling
    • Central Air, Zoned
    Appliances
    • Included: Dishwasher, Disposal, Dryer, Electric Water Heater, Exhaust Fan, Microwave, Range, Refrigerator, Washer
    • Laundry: Inside
    Features
    • Built-in Features, Ceiling Fan(s), Crown Molding, High Ceilings, Kitchen/Family Room Combo, Open Floorplan, Primary Bedroom Main Floor, Solid Surface Counters, Solid Wood Cabinets, Split Bedroom, Stone Counters, Thermostat, Vaulted Ceiling(s), Walk-In Closet(s), In-Law Floorplan
    • Flooring: Laminate, Tile, Travertine
    • Doors: Sliding Doors
    • Windows: Window Treatments
    • Has fireplace: Yes
    • Fireplace features: Living Room, Master Bedroom, Wood Burning
    Interior area
    • Total structure area: 8,561
    • Total interior livable area: 6,374 sqft

    Property

    Parking
    • Total spaces: 4
    • Parking features: Boat, Circular Driveway, Covered, Driveway, Garage Door Opener, Ground Level, Off Street, Open, Oversized, Parking Pad, Portico, RV Access/Parking
    • Garage spaces: 4
    • Has uncovered spaces: Yes
    Features
    • Levels: One
    • Stories: 1
    • Patio & porch: Deck, Patio
    • Exterior features: Balcony, Irrigation System, Lighting, Sauna, Storage
    • Has private pool: Yes
    • Pool features: In Ground, Lighting, Outside Bath Access
    • Has view: Yes
    • View description: Water, Lake
    • Has water view: Yes
    • Water view: Water,Lake
    • Waterfront features: Lake Front, Lake Privileges, Skiing Allowed
    • Body of water: SILVER LAKE
    Lot
    • Size: 3.17 Acres
    • Features: Cleared, In County, Landscaped, Level, Oversized Lot, Private
    • Residential vegetation: Mature Landscaping, Oak Trees, Trees/Landscaped
    Details
    • Additional structures: Cabana, Gazebo, Guest House, Outdoor Kitchen, Storage, Boat House
    • Parcel number: 072031300004H0000
    • Zoning: SR1A
    • Special conditions: None

    Construction

    Type & style
    • Home type: SingleFamily
    • Architectural style: Mediterranean
    • Property subtype: Single Family Residence
    Materials
    • Block, Stucco
    • Foundation: Block, Slab
    • Roof: Tile
    Condition
    • Completed
    • New construction: No
    • Year built: 2000

    Utilities & green energy

    • Sewer: Septic Tank
    • Water: Canal/Lake For Irrigation, Well
    • Utilities for property: Cable Available, Electricity Connected

    Community & HOA

    Community
    • Security: Security Gate, Security Lights, Security System, Smoke Detector(s)
    • Pet fee: $0 monthly
    • Subdivision: NO LEGAL NAME
    HOA
    • Has HOA: No
    Location
    • Region: Sanford

    Financial & listing details

    • Price per square foot: $329/sqft
    • Tax assessed value: $1,660,871
    • Annual tax amount: $18,437
    • Date on market: 1/10/2025
    • Cumulative days on market: 82 days
    • Listing terms: Cash,Conventional
    • Ownership: Fee Simple
    • Total actual rent: 0
    • Electric utility on property: Yes
    • Road surface type: Paved, Asphalt, Brick

    Price history

    DateEventPrice
    6/2/2025Sold$2,100,000-12.3%$329/sqft
    Source: Stellar MLS #O6270153 Report a problem
    5/1/2025Pending sale$2,395,000$376/sqft
    Source: Stellar MLS #O6270153 Report a problem
    1/12/2025Listed for sale$2,395,000$376/sqft
    Source: Stellar MLS #O6270153 Report a problem
    10/15/2024Listing removed$2,395,000$376/sqft
    Source: Stellar MLS #O6237186 Report a problem
    9/19/2024Listed for sale$2,395,000-0.2%$376/sqft
    Source: Stellar MLS #O6237186 Report a problem
    7/11/2024Listing removed$2,400,000$377/sqft
    Source: Stellar MLS #O6175430 Report a problem
    2/1/2024Listed for sale$2,400,000+101.2%$377/sqft
    Source: Stellar MLS #O6175430 Report a problem
    4/28/2021Sold$1,193,000-4.6%$187/sqft
    Source: Public Record Report a problem
    3/7/2021Pending sale$1,250,000$196/sqft
    Source: CHARLES RUTENBERG REALTY ORLANDO #O5923107 Report a problem
    3/7/2021Listed for sale$1,250,000+56.4%$196/sqft
    Source: CHARLES RUTENBERG REALTY ORLANDO #O5923107 Report a problem
    9/5/2013Listing removed$799,000$125/sqft
    Source: Stirling Sotheby's International Realty #o5152338 Report a problem
    5/2/2013Price change$799,000-7.1%$125/sqft
    Source: Stirling Sotheby's International Realty #o5152338 Report a problem
    4/6/2013Listed for sale$859,900-12.3%$135/sqft
    Source: Stirling Sotheby's International Realty #o5152338 Report a problem
    4/7/2012Listing removed$980,000$154/sqft
    Source: Heathrow Realty #O5032036 Report a problem
    4/5/2012Listed for sale$980,000$154/sqft
    Source: Heathrow Realty #O5032036 Report a problem
    3/4/2012Listing removed$980,000$154/sqft
    Source: Heathrow Realty #O5032036 Report a problem
    3/5/2011Listed for sale$980,000-6.7%$154/sqft
    Source: Heathrow Realty #O5032036 Report a problem
    10/30/2010Listing removed$1,049,900$165/sqft
    Source: Stirling Sotheby's International Realty #o4910886 Report a problem
    12/3/2009Price change$1,049,900-12.1%$165/sqft
    Source: Stirling Sotheby's International Realty #o4910886 Report a problem
    4/11/2009Listed for sale$1,195,000+16.6%$187/sqft
    Source: NRT Florida #O4906904 Report a problem
    5/16/2008Sold$1,025,000-18%$161/sqft
    Source: Stellar MLS #O4792728 Report a problem
    11/30/2007Listing removed$1,250,000$196/sqft
    Source: Obeo #O4792728 Report a problem
    11/14/2007Listed for sale$1,250,000$196/sqft
    Source: Obeo #O4792728 Report a problem

    Public tax history

    YearProperty taxesTax assessment
    2025$29,113 +14.5%$1,583,574 +10%
    2024$25,421 +37.9%$1,439,613 +33.2%
    2023$18,437 +3.5%$1,080,689 +3.9%
    2022$17,813 +13.2%$1,039,892 +22.4%
    2021$15,742 +11%$849,536 +10%
    2020$14,182 +8.4%$772,305 +9.7%
    2019$13,081 $704,238 +4.3%
    2018$13,081 +3.2%$675,163 +1.5%
    2017$12,672 +0%$665,186 +0.8%
    2016$12,666 -1.2%$659,635 +5.7%
    2015$12,826 $624,131 +3.5%
    2014$12,826 +10.9%$602,778 +6.3%
    2013$11,565 -5.7%$567,209 -7.9%
    2011$12,266 -11.1%$615,657 -10.3%
    2010$13,790 -9.6%$686,506 -12.2%
    2009$15,261 +8.8%$782,250 +0.2%
    2008$14,024 +2.6%$780,309 +3%
    2007$13,668 -2.8%$757,582 +2.5%
    2006$14,056 +1.7%$739,104 +3%
    2005$13,820 +2.3%$717,577 +8.8%
    2004$13,514 +5.5%$659,381 +7.4%
    2003$12,810 +16.1%$613,998 +17.8%
    2002$11,037 $521,359
    Find assessor info on the county website

    Neighborhood: 32773

    Nearby schools

    GreatSchools rating
    Get a cash offer in 3 minutes
    Find out how much your home could sell for in as little as 3 minutes with a no-obligation cash offer.
    Estimated market value
    $2,204,400
    Get a cash offer in 3 minutes
    Find out how much your home could sell for in as little as 3 minutes with a no-obligation cash offer.
    Estimated market value
    $2,204,400