NEW ROOF REPLACED 02/2026. THE PERFECT STARTER HOME OR FOREVER HOME RIGHT HERE. THIS IMMACULATELY UPDATED AND TRULY MOVE-IN READY THREE-BEDROOM, TWO-BATHROOM, ONE-CAR GARAGE HOME IS A RARE FIND AND OFFERS THE PERFECT COMBINATION OF STYLE, FUNCTION, AND LOCATION. SITUATED ON A CORNER LOT FOR ADDED PRIVACY, THIS HOME IS LOCATED NEAR EVERYTHING THE AREA HAS TO OFFER AND IS IN A NON-FLOOD ZONE WITH NO HOA RESTRICTIONS AND NO FLOOD INSURANCE REQUIRED. STEP INSIDE TO FIND BEAUTIFUL, MODERN LUXURY VINYL PLANK FLOORING THROUGHOUT THE ENTIRE HOME, FEATURING A LIGHT WOOD TONE THAT CREATES A BRIGHT, CLEAN, AND AIRY FEEL. THE FLOORING PROVIDES THE LOOK OF REAL WOOD WITH THE ADDED BENEFITS OF BEING WATERPROOF, SCRATCHPROOF, AND DENT-RESISTANT. DOUBLE-PANE INSULATED WINDOWS AND AN ELECTRIC TANKLESS WATER HEATER ADD TO THE HOME’S ENERGY EFFICIENCY. THE KITCHEN, LOCATED JUST OFF THE LIVING ROOM, IS A TRUE CHEF’S DREAM. IT FEATURES TOP-GRADE GRANITE COUNTERTOPS, AN EAT-IN BAR WITH SEATING FOR FOUR, AND TWO MODERN PENDANT LIGHTS. CUSTOM GREY SHAKER-STYLE LOWER CABINETS ARE PAIRED WITH WHITE SHAKER-STYLE UPPER CABINETS, ALL WITH SOFT-CLOSE DRAWERS AND DOORS. THERE IS AN ABUNDANCE OF STORAGE INCLUDING TWO LAZY SUSANS AND A LARGE FOUR-DOOR GREY SHAKER-STYLE PANTRY. BEAUTIFULLY TILED BACKSPLASHES AND NEWER WHIRLPOOL STAINLESS STEEL APPLIANCES COMPLETE THE SPACE. THE KITCHEN ALSO FEATURES TWO STAINLESS STEEL UNDERMOUNT SINKS, INCLUDING A FILTERED WATER SINK SUPPLYING THE REFRIGERATOR, AND A LARGE SINGLE-BASIN SINK WITH TELESCOPIC FAUCET, SOAP DISPENSER, AND FLUSH-MOUNTED GARBAGE DISPOSAL BUTTON. THE LIVING ROOM IS AMPLE IN SIZE FOR FAMILY GATHERINGS AND LARGER FURNITURE AND FEATURES MODERN FLUSH-MOUNT LED RECESSED LIGHTING. THE LARGE DINING AND FAMILY ROOM COMBINATION FEATURES AN ELEGANT DINING LIGHT AND A SLIDING GLASS DOOR WITH INTEGRATED BLINDS LEADING TO A 15 X 15 CONCRETE BACK PATIO. THE PRIMARY BEDROOM FEATURES LUXURY VINYL PLANK FLOORING, TWO DOUBLE-PANE WINDOWS, AND TWO BARN DOORS LEADING TO THE EN-SUITE BATH AND OVERSIZED WALK-IN CLOSET. THE PRIMARY BATHROOM IS BEAUTIFULLY TILED WITH A STEP-IN SHOWER, RAIN SHOWER HEAD, HANDHELD WAND, TILED SEAT, DUAL-FLUSH TOILET, OVERSIZED VANITY, AND TWO LINEN CLOSETS. THE SECOND AND THIRD BEDROOMS ARE BOTH AMPLE IN SIZE WITH REACH-IN CLOSETS, DOUBLE-PANE WINDOWS, AND SIX-BLADE CEILING FANS. THE SECOND BATHROOM FEATURES A TILED WALK-IN SHOWER WITH GLASS TILE LISTELLO BORDER, NATURAL STONE FLOORING, AND A SHAKER-STYLE VANITY. THE ONE-CAR GARAGE INCLUDES A STACKABLE MAYTAG WASHER AND DRYER, UPDATED ELECTRICAL, FRESHLY PAINTED FLOOR, LED LIGHTING, AND A NEWER GARAGE DOOR AND OPENER. EXTERIOR FEATURES INCLUDE AN OVERSIZED DRIVEWAY, A SEPARATE CONCRETE PARKING PAD IDEAL FOR A BOAT OR EXTRA VEHICLE, A CONCRETE WALKWAY AROUND THE ENTIRE HOME, WELL-FED IRRIGATION SYSTEM, WHOLE-HOUSE WATER SOFTENER, AND GUTTERS AND DOWNSPOUTS. THE BACKYARD HAS ROOM FOR A POOL OR PRIVACY FENCE. LOCATED JUST MINUTES FROM THE WORLD-FAMOUS TARPON SPRINGS SPONGE DOCKS, AREA BEACHES, MARINAS, AND PARKS. ANCLOTE PARK/BEACH WITH ITS WHITE SAND PUBLIC BEACH AND BOAT LAUNCH FOR DIRECT GULF ACCESS IS LITERALLY LESS THAN A MILE AWAY. DON’T MISS THE OPPORTUNITY TO OWN THIS GEM. HOMES LIKE THIS DO NOT LAST.
Sold for $279,000
$279,000
3415 SALISBURY DRIVE, HOLIDAY, FL 34691
3beds
1,084sqft
Single Family Residence
Built in 1976
5,950 Square Feet Lot
$277,400 Zestimate®
$257/sqft
$1,683 Estimated rent
Home value
$277,400
$252,000 - $305,000
$1,683/mo
Zestimate® history
Owner options
List your home for rent
$1,683/mo
Rent Zestimate®
Find your next renter with Zillow Rental Manager. Plus, with online applications, you can quickly screen prospective tenants – for free.
$1,683/mo
Rent Zestimate®
Refinance and save
$1,932/mo
Est. payment
Refinancing to a lower rate could help reduce your monthly payments and save thousands over the life of the loan.
$1,932/mo
Est. payment
Explore your selling options
Work with a Zillow partner agent
Leverage their expertise and Zillow's premium Showcase listings to get your home seen by more buyers.
Get startedList with your own agent
Get your home in front of millions of buyers by listing it on Zillow.
Learn how to do itSell it yourself
Take full control of how buyers see your home on Zillow by listing For Sale by Owner (FSBO).
List your homeWhat's special
Gutters and downspoutsTop-grade granite countertopsTwo modern pendant lightsElegant dining lightDouble-pane insulated windowsWell-fed irrigation systemOversized driveway
Zillow last checked:
Listing updated:
Listed by:
Michael Koursiotis 727-460-1314,
FIRST FLORIDA REALTY LLC 727-460-1314
Bought with:
Kelly Corcoran, 3293032
BHHS FLORIDA PROPERTIES GROUP
Rachel Friesema, 3168876
BHHS FLORIDA PROPERTIES GROUP
Source: Stellar MLS,MLS#: W7882415 Originating MLS: West Pasco
Originating MLS: West Pasco
Facts & features
Interior
Bedrooms & bathrooms
- Bedrooms: 3
- Bathrooms: 2
- Full bathrooms: 2
Primary bedroom
- Features: Ceiling Fan(s), En Suite Bathroom, Walk-In Closet(s)
- Level: First
- Area: 143 Square Feet
- Dimensions: 13x11
Bedroom 2
- Features: Ceiling Fan(s), Built-in Closet
- Level: First
- Area: 126 Square Feet
- Dimensions: 14x9
Bedroom 3
- Features: Ceiling Fan(s), Built-in Closet
- Level: First
- Area: 130 Square Feet
- Dimensions: 13x10
Primary bathroom
- Features: Built-In Shelving, Built-In Shower Bench, En Suite Bathroom, Exhaust Fan, Multiple Shower Heads, Rain Shower Head, Shower No Tub, Single Vanity, Stone Counters, Linen Closet
- Level: First
- Area: 50 Square Feet
- Dimensions: 10x5
Bathroom 2
- Features: Built-In Shelving, Exhaust Fan, Rain Shower Head, Shower No Tub, Single Vanity, Stone Counters
- Level: First
- Area: 35 Square Feet
- Dimensions: 7x5
Dining room
- Level: First
- Area: 150 Square Feet
- Dimensions: 15x10
Kitchen
- Features: Bar, Breakfast Bar, Pantry, Dual Sinks, Granite Counters, Stone Counters
- Level: First
- Area: 168 Square Feet
- Dimensions: 14x12
Living room
- Features: Bar
- Level: First
- Area: 204 Square Feet
- Dimensions: 17x12
Heating
- Central, Electric
Cooling
- Central Air
Appliances
- Included: Dishwasher, Disposal, Dryer, Electric Water Heater, Microwave, Range, Refrigerator, Tankless Water Heater, Washer, Water Purifier, Water Softener
- Laundry: Electric Dryer Hookup, In Garage, Washer Hookup
Features
- Kitchen/Family Room Combo, Open Floorplan, Solid Surface Counters, Solid Wood Cabinets, Split Bedroom, Stone Counters, Walk-In Closet(s)
- Flooring: Luxury Vinyl, Porcelain Tile
- Windows: Window Treatments
- Has fireplace: No
Interior area
- Total structure area: 1,372
- Total interior livable area: 1,084 sqft
Property
Parking
- Total spaces: 1
- Parking features: Garage - Attached
- Attached garage spaces: 1
- Details: Garage Dimensions: 18x11
Features
- Levels: One
- Stories: 1
- Patio & porch: Front Porch, Patio
- Exterior features: Irrigation System, Lighting, Rain Gutters, Sidewalk, Sprinkler Metered
Lot
- Size: 5,950 Square Feet
- Features: Cleared, Corner Lot, City Lot, In County, Oversized Lot, Sidewalk
Details
- Parcel number: 362615097A000018210
- Zoning: R4
- Special conditions: None
Construction
Type & style
- Home type: SingleFamily
- Architectural style: Contemporary
- Property subtype: Single Family Residence
Materials
- Block, Stucco
- Foundation: Slab
- Roof: Shingle
Condition
- New construction: No
- Year built: 1976
Utilities & green energy
- Sewer: Public Sewer
- Water: Well
- Utilities for property: BB/HS Internet Available, Cable Available, Electricity Available, Electricity Connected, Phone Available, Public, Sewer Available, Sewer Connected, Sprinkler Meter, Sprinkler Well, Water Available, Water Connected
Community & HOA
Community
- Pet fee: $0 monthly
- Subdivision: HOLIDAY LAKE ESTATES
HOA
- Has HOA: No
Location
- Region: Holiday
Financial & listing details
- Price per square foot: $257/sqft
- Tax assessed value: $181,077
- Annual tax amount: $3,305
- Date on market: 1/26/2026
- Cumulative days on market: 15 days
- Listing terms: Cash,Conventional,FHA,VA Loan
- Ownership: Fee Simple
- Total actual rent: 0
- Electric utility on property: Yes
- Road surface type: Paved
Price history
| Date | Event | Price |
|---|---|---|
| 3/11/2026 | Sold | $279,000-2.1%$257/sqft |
Source:  Stellar MLS #W7882415 Report a problem Stellar MLS #W7882415 Report a problem | ||
| 2/11/2026 | Pending sale | $284,900$263/sqft |
Source: Stellar MLS #W7882415 Report a problem | ||
| 1/27/2026 | Listed for sale | $284,900$263/sqft |
Source: Stellar MLS #W7882415 Report a problem | ||
Public tax history
| Year | Property taxes | Tax assessment |
|---|---|---|
| 2024 | $3,305 +100.2% | $181,077 +9.4% |
| 2023 | $1,651 +12.3% | $165,536 +39.3% |
| 2022 | $1,470 -21.8% | $118,851 +13.5% |
| 2021 | $1,880 +305.8% | $104,706 +152.7% |
| 2020 | $463 +4.3% | $41,430 +2.3% |
| 2019 | $444 | $40,500 +1.9% |
| 2018 | $444 +4.3% | $39,753 |
| 2017 | $426 +2.2% | $39,753 +4.2% |
| 2016 | $417 +14% | $38,134 +0.7% |
| 2015 | $366 +5.4% | $37,869 -1.8% |
| 2014 | $347 | $38,576 +4.2% |
| 2013 | -- | $37,013 -5.6% |
| 2012 | -- | $39,202 -7.5% |
| 2011 | -- | $42,399 -0.1% |
| 2010 | -- | $42,450 -13.2% |
| 2009 | -- | $48,886 -31% |
| 2008 | -- | $70,820 -20.7% |
| 2007 | -- | $89,328 -3.3% |
| 2006 | -- | $92,343 +35% |
| 2005 | -- | $68,394 +11.9% |
| 2004 | -- | $61,145 +18.8% |
| 2003 | -- | $51,486 +11.2% |
| 2002 | -- | $46,286 +18% |
| 2000 | -- | $39,220 |
| 1999 | -- | $39,220 |
Find assessor info on the county website
Neighborhood: Holiday Lake Estates
Nearby homes
- $221,6002 bd2 ba1.4k sqft3421 Salisbury Dr, Holiday, FL 34691Off Market
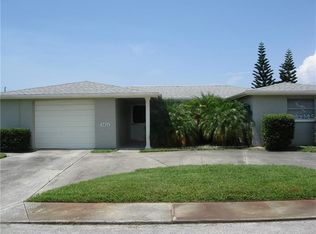
- $204,600-- bd1 ba1k sqft3414 Roxbury Dr, Holiday, FL 34691Off Market
- $198,5002 bd2 ba958 sqft3420 Roxbury Dr, Holiday, FL 34691Off Market
- $210,000-- bd1 ba1.7k sqft3401 Salisbury Dr, Holiday, FL 34691Off Market
- $206,7002 bd2 ba974 sqft3427 Salisbury Dr, Holiday, FL 34691Off Market
- $245,3002 bd2 ba1.4k sqft3414 Salisbury Dr, Holiday, FL 34691Off Market
- $217,1002 bd1 ba1.7k sqft3400 Roxbury Dr, Holiday, FL 34691Off Market
- $282,6002 bd2 ba1.4k sqft3420 Salisbury Dr, Holiday, FL 34691Off Market
Nearby schools
GreatSchools rating
- 2/10Gulfside Elementary SchoolGrades: PK-5Distance: 1.2 mi
- 3/10Paul R. Smith Middle SchoolGrades: 6-8Distance: 0.9 mi
- 3/10Anclote High SchoolGrades: 9-12Distance: 1.2 mi
Schools provided by the listing agent
- Elementary: Anclote Elementary-PO
- Middle: Paul R. Smith Middle-PO
- High: Anclote High-PO
Source: Stellar MLS. This data may not be complete. We recommend contacting the local school district to confirm school assignments for this home.
Get a cash offer in 3 minutes
Find out how much your home could sell for in as little as 3 minutes with a no-obligation cash offer.
Estimated market value
$277,400
Get a cash offer in 3 minutes
Find out how much your home could sell for in as little as 3 minutes with a no-obligation cash offer.
Estimated market value
$277,400
- Florida
- Pasco County
- Holiday
- 34691
- Holiday Lake Estates
- 3415 SALISBURY DRIVE
Nearby cities
Nearby neighborhoods
Nearby zip codes
Other Holiday Topics
