SELLER PREFERED LENDER OFFERS $6,000 IN CONCESSIONS FOR RATE BUY DOWN!
This well-maintained single-story home offers 4 bedrooms, 3.5 bathrooms, and a thoughtfully designed open layout ideal for comfortable living and entertaining.
A dramatic arched foyer leads into a combined living and dining area filled with natural light from large windows and anchored by a beautiful stone-faced fireplace. The kitchen offers an open view of the main living space and includes a breakfast nook, breakfast bar, and walk-in pantry—perfect for hosting or everyday meals.
The primary suite features a spacious layout with a soaking tub, separate shower, dual vanities, and a walk-in closet. Secondary bedrooms are generously sized, and a media room or versatile flex space to suit your lifestyle.
This home includes a 3-car garage, with the third bay featuring a built-in workbench and shelving for extra storage. Additional highlights include a new roof installed in 2025, a fenced backyard with a built-in grill—adding charm and functionality to your outdoor space.
Located in a vibrant community with fantastic amenities, including a lake, park, playground, pool, clubhouse, and more, this home offers the perfect balance of relaxation and recreation.
A perfect blend of comfort, utility, and location—this Celina home is move-in ready and full of possibilities.
Discounted rate options and no lender fee future refinancing may be available for qualified buyers of this home.
Sold
Price Unknown
3415 Secretariat Pl, Celina, TX 75009
4beds
3,059sqft
Single Family Residence
Built in 2016
7,927 Square Feet Lot
$610,200 Zestimate®
$--/sqft
$3,699 Estimated rent
Home value
$610,200
$580,000 - $641,000
$3,699/mo
Zestimate® history
Owner options
List your home for rent
$3,699/mo
Rent Zestimate®
Find your next renter with Zillow Rental Manager. Plus, with online applications, you can quickly screen prospective tenants – for free.
$3,699/mo
Rent Zestimate®
Refinance and save
$169/mo
Est. payment
Refinancing to a lower rate could help reduce your monthly payments and save thousands over the life of the loan.
$169/mo
Est. payment
Explore your selling options
Work with a Zillow partner agent
Leverage their expertise and Zillow's premium Showcase listings to get your home seen by more buyers.
Get startedList with your own agent
Get your home in front of millions of buyers by listing it on Zillow.
Learn how to do itSell it yourself
Take full control of how buyers see your home on Zillow by listing For Sale by Owner (FSBO).
List your homeWhat's special
Beautiful stone-faced fireplaceDramatic arched foyerThoughtfully designed open layoutSoaking tubWalk-in closetDual vanitiesWalk-in pantry
Zillow last checked:
Listing updated:
Listed by:
Clarissa Jackson 0735214 347-359-1429,
Orchard Brokerage 844-515-9880
Bought with:
Jacqueline Burrows
Keller Williams Frisco Stars
Source: NTREIS,MLS#: 21061523
Facts & features
Interior
Bedrooms & bathrooms
- Bedrooms: 4
- Bathrooms: 4
- Full bathrooms: 3
- 1/2 bathrooms: 1
Primary bedroom
- Features: Ceiling Fan(s), Dual Sinks, Double Vanity, En Suite Bathroom, Garden Tub/Roman Tub, Separate Shower, Walk-In Closet(s)
- Level: First
- Dimensions: 17 x 18
Kitchen
- Features: Breakfast Bar, Eat-in Kitchen, Kitchen Island, Pantry, Stone Counters
- Level: First
- Dimensions: 10 x 16
Living room
- Features: Ceiling Fan(s), Fireplace
- Level: First
- Dimensions: 15 x 35
Heating
- Central
Cooling
- Central Air, Ceiling Fan(s)
Appliances
- Included: Dishwasher, Gas Cooktop, Gas Oven, Microwave, Refrigerator
- Laundry: Common Area
Features
- Double Vanity, Eat-in Kitchen, Kitchen Island, Open Floorplan, Pantry, Walk-In Closet(s)
- Has basement: No
- Number of fireplaces: 1
- Fireplace features: Living Room
Interior area
- Total interior livable area: 3,059 sqft
Property
Parking
- Total spaces: 3
- Parking features: Driveway, Garage Faces Front, Garage, Inside Entrance, Other
- Attached garage spaces: 3
- Has uncovered spaces: Yes
Features
- Levels: Two
- Stories: 2
- Patio & porch: Rear Porch, Covered
- Exterior features: Built-in Barbecue, Barbecue, Outdoor Grill, Rain Gutters
- Pool features: None, Community
- Fencing: Back Yard
Lot
- Size: 7,927 Square Feet
- Features: Interior Lot, Subdivision
- Residential vegetation: Grassed
Details
- Parcel number: R1103400L01801
Construction
Type & style
- Home type: SingleFamily
- Architectural style: Traditional,Detached
- Property subtype: Single Family Residence
Materials
- Brick, Other
- Foundation: Slab
- Roof: Composition
Condition
- Year built: 2016
Utilities & green energy
- Sewer: Public Sewer
- Water: Public
- Utilities for property: Sewer Available, Water Available
Community & HOA
Community
- Features: Clubhouse, Curbs, Lake, Playground, Park, Pool, Tennis Court(s), Trails/Paths
- Subdivision: Mustang Lakes Ph One
HOA
- Has HOA: Yes
- Services included: Association Management
- HOA fee: $169 monthly
- HOA name: Mustang Lakes HOA
- HOA phone: 972-993-6733
Location
- Region: Celina
Financial & listing details
- Tax assessed value: $769,894
- Annual tax amount: $12,482
- Date on market: 9/23/2025
- Cumulative days on market: 192 days
- Listing terms: Cash,Conventional,FHA,VA Loan
Price history
| Date | Event | Price |
|---|---|---|
| 4/16/2026 | Sold | -- |
Source: NTREIS #21061523 Report a problem | ||
| 4/9/2026 | Pending sale | $646,000$211/sqft |
Source: NTREIS #21061523 Report a problem | ||
| 4/3/2026 | Contingent | $646,000$211/sqft |
Source: NTREIS #21061523 Report a problem | ||
| 3/21/2026 | Listed for sale | $646,000$211/sqft |
Source: NTREIS #21061523 Report a problem | ||
| 3/17/2026 | Contingent | $646,000$211/sqft |
Source: NTREIS #21061523 Report a problem | ||
| 2/3/2026 | Price change | $646,000-5%$211/sqft |
Source: NTREIS #21061523 Report a problem | ||
| 1/14/2026 | Price change | $680,000-2.9%$222/sqft |
Source: NTREIS #21061523 Report a problem | ||
| 12/29/2025 | Price change | $700,000-2.1%$229/sqft |
Source: NTREIS #21061523 Report a problem | ||
| 12/12/2025 | Price change | $715,000-1.1%$234/sqft |
Source: NTREIS #21061523 Report a problem | ||
| 11/14/2025 | Price change | $723,000-0.3%$236/sqft |
Source: NTREIS #21061523 Report a problem | ||
| 10/9/2025 | Price change | $725,000-2%$237/sqft |
Source: NTREIS #21061523 Report a problem | ||
| 9/23/2025 | Listed for sale | $740,000+48%$242/sqft |
Source: NTREIS #21061523 Report a problem | ||
| 5/3/2019 | Sold | -- |
Source: Agent Provided Report a problem | ||
| 4/22/2019 | Pending sale | $499,900$163/sqft |
Source: Keller Williams Realty #14033351 Report a problem | ||
| 3/6/2019 | Price change | $499,900-4.8%$163/sqft |
Source: Keller Williams Realty #14033351 Report a problem | ||
| 3/1/2019 | Listed for sale | $525,000+5%$172/sqft |
Source: Keller Williams Frisco Stars #14033351 Report a problem | ||
| 12/13/2018 | Listing removed | $500,000$163/sqft |
Source: Keller Williams Realty #13926823 Report a problem | ||
| 9/20/2018 | Price change | $500,000-4.8%$163/sqft |
Source: Keller Williams Realty #13926823 Report a problem | ||
| 9/6/2018 | Listed for sale | $525,000$172/sqft |
Source: Keller Williams Frisco Stars #13926823 Report a problem | ||
Public tax history
| Year | Property taxes | Tax assessment |
|---|---|---|
| 2025 | $13,089 +3.2% | $658,845 +10% |
| 2024 | $12,683 +8.9% | $598,950 +10% |
| 2023 | $11,642 -6.4% | $544,500 +10% |
| 2022 | $12,435 +656.1% | $495,000 +9.4% |
| 2021 | $1,645 -85.8% | $452,434 +4% |
| 2020 | $11,622 -0.7% | $435,005 +5.8% |
| 2019 | $11,699 -6.5% | $411,085 -2.7% |
| 2018 | $12,513 | $422,561 +59.7% |
| 2017 | -- | $264,636 |
Find assessor info on the county website
Neighborhood: Mustang Lakes
Nearby homes
- $708,2004 bd3 ba3.4k sqft3419 Secretariat Pl, Celina, TX 75009Off Market
- $743,8004 bd3 ba3.5k sqft3411 Secretariat Pl, Celina, TX 75009Off Market
- $779,2005 bd4 ba3.4k sqft3407 Secretariat Pl, Celina, TX 75009Off Market
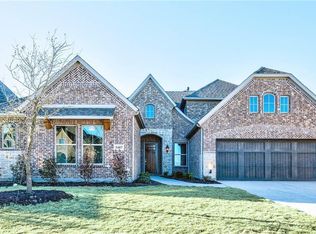
- $838,8005 bd6 ba3.9k sqft3423 Secretariat Pl, Celina, TX 75009Off Market
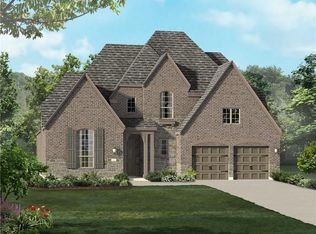
- $661,7004 bd3 ba2.8k sqft3442 Triple Crown St, Celina, TX 75009Off Market
- $716,0004 bd3 ba2.9k sqft3438 Triple Crown St, Celina, TX 75009Off Market
- $731,8004 bd4 ba3.6k sqft3446 Triple Crown St, Celina, TX 75009Off Market
- $--4 bd4 ba3.4k sqft3434 Triple Crown St, Celina, TX 75009Sold
Nearby schools
GreatSchools rating
- 9/10Sam Johnson Elementary SchoolGrades: K-5Distance: 0.7 mi
- 10/10Lorene Rogers Middle SchoolGrades: 6-8Distance: 4.1 mi
- 7/10Walnut Grove High SchoolGrades: 9-12Distance: 3.2 mi
Schools provided by the listing agent
- Elementary: Sam Johnson
- Middle: Lorene Rogers
- High: Prosper
- District: Prosper ISD
Source: NTREIS. This data may not be complete. We recommend contacting the local school district to confirm school assignments for this home.
Get a cash offer in 3 minutes
Find out how much your home could sell for in as little as 3 minutes with a no-obligation cash offer.
Estimated market value
$610,200
Get a cash offer in 3 minutes
Find out how much your home could sell for in as little as 3 minutes with a no-obligation cash offer.
Estimated market value
$610,200
- Texas
- Collin County
- Celina
- 75009
- Mustang Lakes
- 3415 Secretariat Pl
Nearby cities
Nearby neighborhoods
Nearby zip codes
Other Celina Topics
