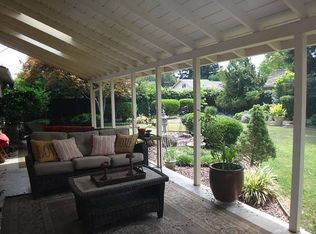
Timeless charm meets thoughtful updates in this beautifully maintained home, lovingly cared for by the same owner for the past 55 years. Inviting curb appeal features shake and brick siding and mature landscaping that create warmth and character from the moment you arrive. Inside, you'll find rich hardwood floors, plantation shutters, crown molding, upgraded baseboards, and natural light throughout. The spacious living room is anchored by a raised-hearth fireplace with custom built-ins and mantel, while the updated kitchen offers solid surface countertops, abundant cabinetry, and a pantry cabinet. The kitchen opens seamlessly to the dining area and separate family room perfect for everyday living and entertaining. And the family room showcases a dramatic floor-to-ceiling brick fireplace, creating a cozy retreat for winter gatherings. The primary suite offers a peaceful escape with an ensuite bath and jetted tub, while the additional bedrooms are generously sized. An oversized laundry/mudroom features custom cabinetry, space for a second refrigerator or freezer, and direct backyard access. Major improvements include BRAND-NEW lifetime dimensional composition roof, BRAND-NEW electrical panel, and BRAND-NEW water heater. Also enjoy dual-pane windows and a whole-house fan. Step outside to a private backyard sanctuary featuring professionally designed landscaping, mature trees, established plantings, winding flagstone pathways, and a covered patio. In addition to the attached 2 car garage, wide paved side yards, including one with double gates for potential RV or boat access, add even more versatility. Meticulously maintained and filled with warmth and character, this exceptional home is ready to welcome its next chapter.
Closed
$641,000
3415 Shannon St, Sacramento, CA 95821
3beds
1,686sqft
Single Family Residence
Built in 1960
10,018 Square Feet Lot
$639,500 Zestimate®
$380/sqft
$2,597 Estimated rent
Home value
$639,500
$582,000 - $703,000
$2,597/mo
Zestimate® history
Owner options
List your home for rent
$2,597/mo
Rent Zestimate®
Find your next renter with Zillow Rental Manager. Plus, with online applications, you can quickly screen prospective tenants – for free.
$2,597/mo
Rent Zestimate®
Refinance and save
$4,342/mo
Est. payment
Refinancing to a lower rate could help reduce your monthly payments and save thousands over the life of the loan.
$4,342/mo
Est. payment
Explore your selling options
Work with a Zillow partner agent
Leverage their expertise and Zillow's premium Showcase listings to get your home seen by more buyers.
Get startedList with your own agent
Get your home in front of millions of buyers by listing it on Zillow.
Learn how to do itSell it yourself
Take full control of how buyers see your home on Zillow by listing For Sale by Owner (FSBO).
List your homeWhat's special
Established plantingsMature landscapingMature treesPrivate backyard sanctuaryWinding flagstone pathwaysNatural light throughoutCrown molding
Zillow last checked:
Listing updated:
Listed by:
Jannay Murphy Hughes DRE #01314314 916-541-8884,
Century 21 Select Real Estate
Bought with:
Debbie Dejesus, DRE #01940658
Re/Max Gold
Source: MetroList Services of CA,MLS#: 226085588Originating MLS: MetroList Services, Inc.
Facts & features
Interior
Bedrooms & bathrooms
- Bedrooms: 3
- Bathrooms: 2
- Full bathrooms: 2
Rooms
- Room types: Dining Room, Family Room, Great Room, Kitchen, Laundry, Living Room
Primary bedroom
- Features: Closet
Primary bathroom
- Features: Jetted Tub, Tub w/Shower Over, Window
Dining room
- Features: Bar, Dining/Family Combo, Formal Area
Kitchen
- Features: Pantry Cabinet
Heating
- Central, Fireplace(s), Natural Gas
Cooling
- Ceiling Fan(s), Central Air, Whole House Fan
Appliances
- Included: Gas Water Heater, Dishwasher, Disposal, Microwave, Plumbed For Ice Maker, Free-Standing Electric Range
- Laundry: Laundry Room, Cabinets, Electric Dryer Hookup, Space For Frzr/Refr, Hookups Only, Inside Room
Features
- Flooring: Laminate, Wood
- Number of fireplaces: 2
- Fireplace features: Living Room, Family Room, Wood Burning, Gas Log, Gas
Interior area
- Total structure area: 0
- Total interior livable area: 1,686 sqft
Property
Parking
- Total spaces: 4
- Parking features: Attached, Garage Door Opener, Garage Faces Front, Driveway, Level Driveway/Sidewalks
- Attached garage spaces: 2
- Uncovered spaces: 2
Features
- Levels: One
- Stories: 1
- Has spa: Yes
- Spa features: Bath
- Fencing: Back Yard,Wood
Lot
- Size: 10,018 Square Feet
- Features: Sprinklers In Front, Curb(s)/Gutter(s), Shape Regular, Landscape Back
- Topography: Level,Trees Few,Level,Trees Few
Details
- Parcel number: 25602040050000
- Zoning: RD-5
- Special conditions: Trust
Construction
Type & style
- Home type: SingleFamily
- Property subtype: Single Family Residence
Materials
- Brick, Shingle Siding, Frame, Wood
- Foundation: Raised
- Roof: Composition
Condition
- Year built: 1960
Utilities & green energy
- Electric: 220 Volts in Laundry
- Sewer: Public Sewer
- Water: Public, Meter on Site, Water District
- Utilities for property: Cable Available, Public, Electric, Sewer In & Connected, Internet Available, Natural Gas Connected
Community & HOA
Community
- Subdivision: Ravenwood Estates
Location
- Region: Sacramento
Financial & listing details
- Price per square foot: $380/sqft
- Tax assessed value: $94,044
- Date on market: 9/20/2026
- Road surface type: Asphalt
Price history
| Date | Event | Price |
|---|---|---|
| 8/10/2026 | Sold | $641,000+16.5%$380/sqft |
Source: MetroList Services of CA #226085588 Report a problem | ||
| 7/16/2026 | Pending sale | $550,000$326/sqft |
Source: MetroList Services of CA #226085588 Report a problem | ||
| 7/10/2026 | Listed for sale | $550,000$326/sqft |
Source: MetroList Services of CA #226085588 Report a problem | ||
Public tax history
| Year | Property taxes | Tax assessment |
|---|---|---|
| 2026 | -- | $94,044 +2% |
| 2025 | $1,080 +1.2% | $92,201 +2% |
| 2024 | $1,067 +2.7% | $90,394 +2% |
| 2023 | $1,040 +0.8% | $88,623 +2% |
| 2022 | $1,031 +1.7% | $86,886 +2% |
| 2021 | $1,014 +1.9% | $85,184 +1% |
| 2020 | $995 +2.1% | $84,312 +2% |
| 2019 | $975 +1.3% | $82,660 +2% |
| 2018 | $962 +1.1% | $81,041 +2% |
| 2017 | $951 +6.9% | $79,452 +2% |
| 2016 | $890 +1.9% | $77,895 +1.5% |
| 2015 | $873 +2.3% | $76,725 +2% |
| 2014 | $853 | $75,226 +0.5% |
| 2013 | -- | $74,887 +2% |
| 2012 | -- | $73,420 +2% |
| 2011 | -- | $71,982 +0.8% |
| 2010 | -- | $71,446 +1.8% |
| 2008 | -- | $70,214 +2% |
| 2007 | -- | $68,838 +2% |
| 2006 | -- | $67,490 +2% |
| 2005 | -- | $66,168 +2% |
| 2004 | -- | $64,871 +1.9% |
| 2003 | -- | $63,683 +2% |
| 2002 | -- | $62,436 +2% |
| 2001 | -- | $61,212 +2% |
| 2000 | -- | $60,013 |
Find assessor info on the county website
Neighborhood: Arden-Arcade
Nearby homes
- $725,1003 bd2 ba1.7k sqft4417 Briarwood Dr, Sacramento, CA 95821Off Market
- $531,9003 bd2 ba1.7k sqft4424 Marley Dr, Sacramento, CA 95821Off Market
- $656,8003 bd2 ba2k sqft4409 Briarwood Dr, Sacramento, CA 95821Off Market
- $584,1003 bd2 ba2.6k sqft4416 Marley Dr, Sacramento, CA 95821Off Market
- $656,2004 bd2 ba2.4k sqft3408 Shannon St, Sacramento, CA 95821Off Market
- $774,9004 bd3 ba3.5k sqft3416 Shannon St, Sacramento, CA 95821Off Market
- $512,9003 bd2 ba1.6k sqft4408 Marley Dr, Sacramento, CA 95821Off Market
- $802,1004 bd3 ba3k sqft4431 Briarwood Dr, Sacramento, CA 95821Off Market
Nearby schools
GreatSchools rating
- 2/10Whitney Avenue Elementary SchoolGrades: K-5Distance: 0.3 mi
- 7/10Winston Churchill Middle SchoolGrades: 6-8Distance: 0.5 mi
- 6/10Mira Loma High SchoolGrades: 9-12Distance: 0.7 mi
Get a cash offer in 3 minutes
Find out how much your home could sell for in as little as 3 minutes with a no-obligation cash offer.
Estimated market value
$639,500
Get a cash offer in 3 minutes
Find out how much your home could sell for in as little as 3 minutes with a no-obligation cash offer.
Estimated market value
$639,500
- California
- Sacramento County
- Sacramento
- 95821
- Arden-Arcade
- 3415 Shannon St
