Skip main navigation
Pending
  • Price cut: $10K (6/22)
    $350,000

    3415 Sheree Trl SW, Stone Mountain, GA 30087

    4beds
    2,396sqft
    : 
    Loading
    Get pre-qualified
    Single Family Residence, Residential
    Built in 1984
    0.41 Acres Lot
    $348,700 Zestimate®
    $146/sqft
    $-- HOA

    What's special

    Hardwood floorsThoughtfully updated kitchenPrivate backyardBeautifully renovatedSummer cookouts with friendsMulti-level design
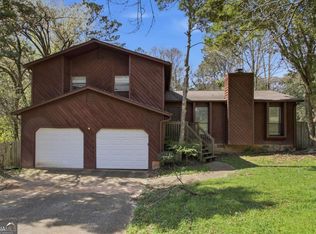
    Welcome to 3415 Sheree Trl - A beautifully renovated 4 bed, 3 bath home in Stone Mountain . There are houses, and then there are homes that quietly hold years of laughter, milestones, and memories within their walls. This beautifully renovated Stone Mountain retreat is one of those rare places. From the moment you arrive, you can feel the fresh start that awaits. Every update, every detail, and every carefully chosen finish has transformed this home into a space where new stories are ready to be written. The warmth of the hardwood floors welcomes you inside, while natural light fills the living spaces, creating an atmosphere that feels both uplifting and comforting. The home’s multi-level design offers room for everyone to spread out, gather together, and truly enjoy everyday life. Imagine family dinners shared around the table after a long day, holiday celebrations filled with laughter, or quiet mornings with a cup of coffee while sunlight pours through the windows. The spacious living areas invite connection, while the thoughtfully updated kitchen stands ready for everything from weeknight meals to special occasions. Upstairs, the bedrooms provide peaceful retreats where each day can begin and end in comfort. Whether it’s a growing family, visiting guests, a home office, or a creative space you’ve always dreamed of having, there’s room here for life’s changing seasons. Step outside and you’ll discover a private backyard that feels like your own little escape from the world. Picture children playing, pets running freely, summer cookouts with friends, or simply enjoying a quiet evening under the Georgia sky. It’s the kind of backyard that reminds you to slow down and savor the moments that matter most. This is more than a renovated house. It’s a place where fresh beginnings meet timeless memories—a home ready to welcome its next chapter and the family who will fill it with love, laughter, and unforgettable moments for years to come. Conveniently located near shopping, dining, parks, and major highways, and very soon to Costco! with easy access to Stone Mountain Park and top-rated schools. A wonderful opportunity to own a home in an established community with no HOA.
    38 days
    |
    873
    |
    93
    |

    Zillow last checked:

    Listing updated:

    Listed by:

    Giuliana Enriquez,

    BHGRE Metro Brokers 404-843-2500

    Source: FMLS GA,MLS#: 7780751MLS Logo

      Facts & features

      Interior

      Bedrooms & bathrooms
      • Bedrooms: 4
      • Bathrooms: 3
      • Full bathrooms: 3
      Rooms
      • Room types: Sun Room
      Primary bedroom
      • Features: Roommate Floor Plan, Split Bedroom Plan, In-Law Floorplan
      • Level: Roommate Floor Plan, Split Bedroom Plan, In-Law Floorplan
      Bedroom
      • Features: Roommate Floor Plan, Split Bedroom Plan, In-Law Floorplan
      Primary bathroom
      • Features: Shower Only
      Dining room
      • Features: Open Concept
      Kitchen
      • Features: Cabinets White, Eat-in Kitchen, Stone Counters, View to Family Room, Breakfast Bar
      Heating
      • Forced Air
      Cooling
      • Central Air
      Appliances
      • Included: Dishwasher, Gas Range, Microwave, Refrigerator, Range Hood
      • Laundry: In Kitchen, Main Level
      Features
      • Other
      • Flooring: Hardwood, Laminate
      • Windows: None
      • Basement: Partial,Exterior Entry,Finished,Finished Bath,Interior Entry,Daylight
      • Number of fireplaces: 1
      • Fireplace features: Living Room
      • Common walls with other units/homes: No Common Walls
      Interior area
      • Total structure area: 2,396
      • Total interior livable area: 2,396 sqft
      • Finished area above ground: 1,724
      • Finished area below ground: 696

      Property

      Parking
      • Total spaces: 2
      • Parking features: Attached, Garage
      • Attached garage spaces: 2
      Accessibility
      • Accessibility features: None
      Features
      • Levels: Multi/Split
      • Patio & porch: Deck, Glass Enclosed, Rear Porch
      • Exterior features: Private Yard
      • Pool features: None
      • Spa features: None
      • Fencing: Fenced,Back Yard
      • Has view: Yes
      • View description: Neighborhood
      • Waterfront features: None
      • Body of water: None
      Lot
      • Size: 0.41 Acres
      • Features: Level
      Details
      • Additional structures: None
      • Parcel number: R6024 073
      • Other equipment: None
      • Horse amenities: None

      Construction

      Type & style
      • Home type: SingleFamily
      • Architectural style: Traditional
      • Property subtype: Single Family Residence, Residential
      Materials
      • Other, Cedar
      • Foundation: Slab
      • Roof: Shingle,Composition
      Condition
      • Updated/Remodeled
      • New construction: No
      • Year built: 1984

      Utilities & green energy

      • Electric: 110 Volts
      • Sewer: Other
      • Water: Public
      • Utilities for property: Other, Cable Available, Electricity Available, Natural Gas Available, Phone Available, Water Available
      Green energy
      • Energy efficient items: None
      • Energy generation: None

      Community & HOA

      Community
      • Features: None
      • Security: Carbon Monoxide Detector(s), Smoke Detector(s)
      • Subdivision: Meadow Hills
      HOA
      • Has HOA: No
      Location
      • Region: Stone Mountain

      Financial & listing details

      • Price per square foot: $146/sqft
      • Annual tax amount: $3,768
      • Date on market: 6/2/2026
      • Cumulative days on market: 30 days
      • Electric utility on property: Yes
      • Road surface type: Paved

        Estimated market value

        $348,700

        $331,000 - $366,000

        $2,156/mo

        Price history

        DateEventPrice
        7/7/2026Pending sale$350,000$146/sqft
        Source: FMLS GA #7780751 Report a problem
        6/22/2026Price change$350,000-2.8%$146/sqft
        Source: GAMLS #10776615 Report a problem
        6/2/2026Listed for sale$360,000$150/sqft
        Source: GAMLS #10776615 Report a problem

        Public tax history

        Tax history is unavailable.

        Monthly payment

        Est. payment

        Payment breakdown

        Explore the cost of this home by adjusting the details. Changes won't be saved.
        All calculations are estimates and provided by Zillow, Inc. for informational purposes only. Actual amounts may vary.
        HOA fees may include property taxes on listings classified as Co-Ops. Contact the listing agent and/or owner for fee details.
        Mortgage interest rates are dependent on a number of factors, including credit score, down payment, and repayment length. Interest rate data provided by Zillow Group Marketplace, Inc. as of 1/1/1970 from various mortgage lenders with which we have lead or other similar arrangements; the Estimated Payment is an average of those rates.
        See how much you could borrow to make a competitive offer.

        Climate risks

        Neighborhood: 30087

        Getting around

        0 / 100
        Car-Dependent
        10 / 100
        Somewhat Bikeable

        Nearby schools

        GreatSchools rating
        Schools provided by the listing agent
        • Elementary: Arcado
        • Middle: Shiloh
        • High: Shiloh

        Source: FMLS GA. This data may not be complete. We recommend contacting the local school district to confirm school assignments for this home.

        A local agent can set up tours, give advice and negotiate with sellers.

        Browse local experts

        Similar homes

        Skip to the end of the carouselSkip to the beginning of the carousel