Skip main navigation
Off market
  • Tax assessed value
    $209,300

    3415 Sheridan Dr SE, Cedar Rapids, IA 52403

    3beds
    1,522sqft
    SingleFamily
    Built in 1968
    8,276 Square Feet Lot
    $-- Zestimate®
    $138/sqft
    $2,032 Estimated rent

    Home value

    Not available

    Estimated sales range

    Not available

    $2,032/mo

    Zestimate® history
    Loading
    Loading...

    Owner options

    List your home for rent

    $2,032/mo

    Rent Zestimate®

    Find your next renter with Zillow Rental Manager. Plus, with online applications, you can quickly screen prospective tenants – for free.

    Learn more

    $2,032/mo

    Rent Zestimate®

    Refinance and save

    $1,498/mo

    Est. payment

    Refinancing to a lower rate could help reduce your monthly payments and save thousands over the life of the loan.

    See today's rates

    $1,498/mo

    Est. payment

    Explore your selling options

    Work with a Zillow partner agent

    Leverage their expertise and Zillow's premium Showcase listings to get your home seen by more buyers.

    Get started

    List with your own agent

    Get your home in front of millions of buyers by listing it on Zillow.

    Learn how to do it

    Sell it yourself

    Take full control of how buyers see your home on Zillow by listing For Sale by Owner (FSBO).

    List your home

    What's special

    Cozy fireplaceTiled backsplashStainless steel appliancesConventional ceiling

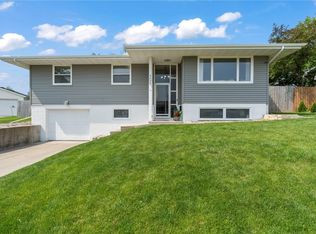
    This inviting split-level home is ideally situated in a family-friendly, walkable neighborhood with convenient access to everyday amenities. The main level offers a comfortable and functional layout featuring hardwood, luxury vinyl plank, and tile flooring, complemented by a conventional ceiling and a cozy fireplace that anchors the living space. The kitchen is thoughtfully designed with quartz countertops, a tiled backsplash, and stainless steel appliances, all of which stay with the home. The primary bedroom is located on the main level and includes a private half bath, providing added convenience and privacy. The finished lower level expands the living space with a full bath, laundry room, and direct access to the garage, making daily routines efficient and organized. A brand-new washer and dryer are included. Outdoors, enjoy a fully fenced yard with a wood privacy fence, elevated planters ready for gardening, and a productive peach tree that adds charm and character to the property. Additional highlights include proximity to Hy-Vee, Erskine Elementary School, easy access to the Sac and Fox Trail, and quick routes to downtown—making this home a great blend of comfort, convenience, and neighborhood appeal.

    This property is not currently displayed as for sale or rent on Zillow. This may be different from what's on other websites or public sources.

    Facts & features

    Interior

    Bedrooms & bathrooms
    • Bedrooms: 3
    • Bathrooms: 3
    • Full bathrooms: 2
    • 1/2 bathrooms: 1
    Heating
    • Gas
    Cooling
    • Central
    Appliances
    • Included: Dishwasher, Dryer, Garbage disposal, Range / Oven, Refrigerator, Washer
    Features
    • Flooring: Carpet, Linoleum / Vinyl
    • Basement: Finished
    • Has fireplace: Yes
    Interior area
    • Total interior livable area: 1,522 sqft

    Property

    Parking
    • Total spaces: 2
    • Parking features: Garage - Attached
    Features
    • Exterior features: Vinyl
    Lot
    • Size: 8,276 Square Feet
    Details
    • Parcel number: 142523100600000

    Construction

    Type & style
    • Home type: SingleFamily
    Materials
    • Other
    • Foundation: Concrete
    • Roof: Asphalt
    Condition
    • Year built: 1968

    Community & HOA

    Location
    • Region: Cedar Rapids

    Financial & listing details

    • Price per square foot: $138/sqft
    • Tax assessed value: $209,300
    • Annual tax amount: $3,536

    Price history

    DateEventPrice
    3/28/2026Listing removed--
    Source: Owner Report a problem
    1/14/2026Pending sale$229,000$150/sqft
    Source: Owner Report a problem
    12/6/2025Listed for sale$229,000+9%$150/sqft
    Source: Owner Report a problem
    6/16/2022Listing removed--
    Source: Owner Report a problem
    5/8/2022Pending sale$210,000$138/sqft
    Source: Owner Report a problem
    5/5/2022Listed for sale$210,000+35.5%$138/sqft
    Source: Owner Report a problem
    3/25/2019Sold$155,000+3.3%$102/sqft
    Source: CRAAR, CDRMLS #1900850 Report a problem
    2/5/2019Listed for sale$150,000+11.5%$99/sqft
    Source: Pinnacle Realty LLC #1900850 Report a problem
    8/25/2008Sold$134,500+13.5%$88/sqft
    Source: Public Record Report a problem
    4/15/2005Sold$118,500-0.8%$78/sqft
    Source: Public Record Report a problem
    12/4/2003Sold$119,500$79/sqft
    Source: Public Record Report a problem

    Public tax history

    YearProperty taxesTax assessment
    2025$3,536 +11.3%$209,300 +1.8%
    2024$3,176 -1.4%$205,500 +8.2%
    2023$3,220 +6.6%$189,900 +17.6%
    2022$3,022 -0.3%$161,500 +4.3%
    2021$3,032 +2.8%$154,800 +6%
    2020$2,948 -2.1%$146,000
    2019$3,010 $146,000 +4.6%
    2018$3,010 +7.7%$139,600 +7.8%
    2017$2,794 -0.9%$129,500 +6.6%
    2016$2,820 +17.6%$121,500 -1.9%
    2015$2,398 -2.1%$123,888
    2014$2,450 +2.3%$123,888
    2013$2,394 -2.8%$123,888 -6.5%
    2012$2,464 $132,499 -2.4%
    2011-- $135,733
    2010$2,050 $135,733 +10.9%
    2008-- $122,446
    2007-- $122,446 +2.4%
    2005-- $119,630 +7.9%
    2004-- $110,919
    2003-- $110,919 +6.6%
    2002-- $104,037 +14%
    2001-- $91,260
    2000-- $91,260
    Find assessor info on the county website

    Neighborhood: 52403

    Nearby schools

    GreatSchools rating
    Schools provided by the listing agent
    • Elementary: Erskine
    • Middle: McKinley
    • High: Washington

    Source: The MLS. This data may not be complete. We recommend contacting the local school district to confirm school assignments for this home.

    Get pre-qualified for a loan
    At Zillow Home Loans, we can pre-qualify you in as little as 5 minutes with no impact to your credit score.

    An equal housing lender. NMLS #10287.
