Skip main navigation
Sold for $725,000
  • $725,000

    3415 Sherman Ave NW #2, Washington, DC 20010

    3beds
    1,572sqft
    Condominium
    Built in 1959
    -- sqft lot
    $740,800 Zestimate®
    $461/sqft
    $4,354 Estimated rent

    Home value

    $740,800

    $704,000 - $778,000

    $4,354/mo

    Zestimate® history
    Loading
    Loading...

    Owner options

    List your home for rent

    $4,354/mo

    Rent Zestimate®

    Find your next renter with Zillow Rental Manager. Plus, with online applications, you can quickly screen prospective tenants – for free.

    Learn more

    $4,354/mo

    Rent Zestimate®

    Refinance and save

    $3,458/mo

    Est. payment

    Refinancing to a lower rate could help reduce your monthly payments and save thousands over the life of the loan.

    See today's rates

    $3,458/mo

    Est. payment

    Explore your selling options

    Work with a Zillow partner agent

    Leverage their expertise and Zillow's premium Showcase listings to get your home seen by more buyers.

    Get started

    List with your own agent

    Get your home in front of millions of buyers by listing it on Zillow.

    Learn how to do it

    Sell it yourself

    Take full control of how buyers see your home on Zillow by listing For Sale by Owner (FSBO).

    List your home

    What's special

    Brand-new flooring upstairsGenerous primary suiteUpper-level washer and dryerSkylights throughout the upper-levelCentral heating and airStainless appliancesWhite cabinetry
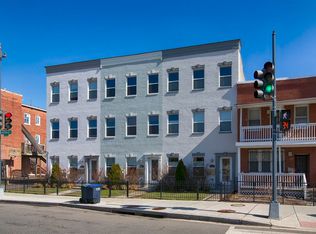
    NO COMPROMISES REQUIRED! Located at the nexus of Columbia Heights and Petworth, in the Park View neighborhood, this home has EVERYTHING and lives like a townhouse! Enjoy a two-level floor plan spanning nearly 1,600 square feet (perfect for entertaining) with gleaming wood floors, central heating & air, upper-level washer & dryer, private outdoor space, a deeded surface PARKING space, and easy access to two Metro stops and multiple Metrobus lines running straight downtown! Main level features a large living-dining room with views of the Triangle Park at Park Road, and a modern kitchen features Carrara marble countertops, white cabinetry, stainless appliances, and a center island with additional storage and counterspace. A convenient powder room rounds out the main level. Upstairs, skylights throughout the upper-level bathe the hallway landing, primary suite bathroom, and third bedroom in natural light. The generous primary suite features a walk-in closet, a private balcony, and an en-suite bath with glass shower and upgraded vanity. The second bedroom is graciously proportioned with a walk-in closet and access to a renovated dual-entry bathroom including an upgraded vanity and porcelain tile. The third bedroom offers a closet and its own skylight with window shade, and can be ideal as a nursery, home office, or guest room. With a LOW MONTHLY CONDO FEE of $230 (covering water and the master insurance policy) this two-unit condo association is pet & investor friendly. Gut renovated in 2012, this well-maintained home has a new water heater (2025) and brand-new flooring upstairs. When you want to leave home, you will never run out of places to go! Park Row’s unbeatable location (Walk Score 96, Bike Score 92, Transit Score 79) puts neighborhood favorites like the Coupe, Midlands, Call Your Mother Deli, Hook Hall, St. Vincent Wine Bar, Red Rock Pizza, and Queen’s English right at your doorstep. Target, Giant & Whole Foods are all easily within reach, along with a nearby dog park, several recreation centers, and newly renovated Meridian Hill Park. If you are seeking a terrific new home and a lifestyle upgrade, you have found it! Square footage per floor plan.

    Zillow last checked:

    Listing updated:

    Listed by:

    Sammy Dweck 202-716-0400,

    TTR Sotheby's International Realty

    Bought with:

    Kevin Rowe, SP98377397

    Compass

    Source: Bright MLS,MLS#: DCDC2239528MLS Logo

    Facts & features

    Interior

    Bedrooms & bathrooms
    • Bedrooms: 3
    • Bathrooms: 3
    • Full bathrooms: 2
    • 1/2 bathrooms: 1
    • Main level bathrooms: 1
    Basement
    • Area: 0
    Heating
    • Central, Electric
    Cooling
    • Central Air, Electric
    Appliances
    • Included: Microwave, Stainless Steel Appliance(s), Oven/Range - Electric, Refrigerator, Electric Water Heater
    • Laundry: Has Laundry, Upper Level, In Unit
    Features
    • Ceiling Fan(s), Combination Dining/Living, Open Floorplan, Kitchen Island, Primary Bath(s), Upgraded Countertops, Walk-In Closet(s), Dry Wall
    • Flooring: Engineered Wood, Wood
    • Windows: Double Pane Windows, Skylight(s)
    • Has basement: No
    • Has fireplace: No
    Interior area
    • Total structure area: 1,572
    • Total interior livable area: 1,572 sqft
    • Finished area above ground: 1,572
    • Finished area below ground: 0

    Property

    Parking
    • Total spaces: 1
    • Parking features: Parking Space Conveys, Parking Lot
    Accessibility
    • Accessibility features: None
    Features
    • Levels: Bi-Level,Two
    • Stories: 2
    • Pool features: None
    Lot
    • Features: Unknown Soil Type
    Details
    • Additional structures: Above Grade, Below Grade
    • Parcel number: 2894//2022
    • Zoning: 0
    • Special conditions: Standard

    Construction

    Type & style
    • Home type: Condo
    • Property subtype: Condominium
    • Attached to another structure: Yes
    Materials
    • Brick, Vinyl Siding
    Condition
    • Very Good
    • New construction: No
    • Year built: 1959

    Utilities & green energy

    • Sewer: Public Sewer
    • Water: Public

    Community & HOA

    Community
    • Condo and coop fee: $230 monthly
    • Subdivision: Park View
    HOA
    • Has HOA: No
    • Amenities included: None
    • Services included: Water, Sewer, Trash, Insurance
    • HOA name: Park Row Ii
    Location
    • Region: Washington

    Financial & listing details

    • Price per square foot: $461/sqft
    • Tax assessed value: $802,790
    • Annual tax amount: $6,021
    • Date on market: 4/23/2026
    • Listing agreement: Exclusive Right To Sell
    • Ownership: Condominium

    Price history

    DateEventPrice
    6/12/2026Sold$725,000-3.3%$461/sqft
    Source: Bright MLS #DCDC2239528 Report a problem
    5/22/2026Pending sale$750,000$477/sqft
    Source: Bright MLS #DCDC2239528 Report a problem
    5/12/2026Contingent$750,000$477/sqft
    Source: Bright MLS #DCDC2239528 Report a problem
    4/23/2026Listed for sale$750,000-0.3%$477/sqft
    Source: Bright MLS #DCDC2239528 Report a problem
    3/2/2017Sold$752,000$478/sqft
    Source: Public Record Report a problem

    Public tax history

    YearProperty taxesTax assessment
    2025$6,021 -0.5%$813,850 0%
    2024$6,051 +1.4%$814,050 +1.7%
    2023$5,965 -1.2%$800,430 -0.3%
    2022$6,036 +5.1%$802,620 +4.8%
    2021$5,745 +1.4%$765,560 +3.2%
    2020$5,664 -1.8%$742,090 -1.4%
    2018$5,771 +3.2%$752,270 +3%
    2017$5,592 +7.3%$730,390 +6.6%
    2016$5,213 +3.8%$684,940 +3.4%
    2015$5,024 -0.2%$662,410
    2014$5,034 $662,410
    Find assessor info on the county website

    Neighborhood: Columbia Heights

    Nearby schools

    GreatSchools rating
    Schools provided by the listing agent
    • District: District Of Columbia Public Schools

    Source: Bright MLS. This data may not be complete. We recommend contacting the local school district to confirm school assignments for this home.

    Get a cash offer in 3 minutes
    Find out how much your home could sell for in as little as 3 minutes with a no-obligation cash offer.
    Estimated market value
    $740,800
    Get a cash offer in 3 minutes
    Find out how much your home could sell for in as little as 3 minutes with a no-obligation cash offer.
    Estimated market value
    $740,800