Skip main navigation
Sold
  • Price Unknown

    3415 SOUTHTON VW, San Antonio, TX 78222

    3beds
    1,238sqft
    Single Family Residence
    Built in 2017
    6,229 Square Feet Lot
    $180,900 Zestimate®
    $--/sqft
    $1,426 Estimated rent

    Home value

    $180,900

    $170,000 - $192,000

    $1,426/mo

    Zestimate® history
    Loading
    Loading...

    Owner options

    List your home for rent

    $1,426/mo

    Rent Zestimate®

    Find your next renter with Zillow Rental Manager. Plus, with online applications, you can quickly screen prospective tenants – for free.

    Learn more

    $1,426/mo

    Rent Zestimate®

    Refinance and save

    $120/mo

    Est. payment

    Refinancing to a lower rate could help reduce your monthly payments and save thousands over the life of the loan.

    See today's rates

    $120/mo

    Est. payment

    Explore your selling options

    Work with a Zillow partner agent

    Leverage their expertise and Zillow's premium Showcase listings to get your home seen by more buyers.

    Get started

    List with your own agent

    Get your home in front of millions of buyers by listing it on Zillow.

    Learn how to do it

    Sell it yourself

    Take full control of how buyers see your home on Zillow by listing For Sale by Owner (FSBO).

    List your home

    What's special

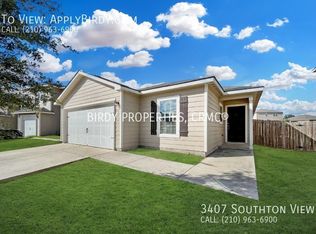
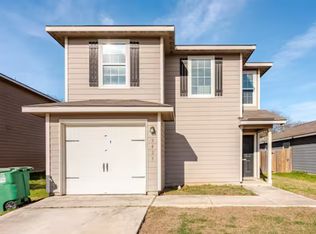
    This charming 3-bedroom, 2.5-bathroom residence located in the Forster Meadows neighborhood is just a block away from the community park, offering convenience and leisure right at your fingertips. As you step inside, you'll be greeted by a warm and inviting atmosphere. The main floor features a spacious living area, perfect for entertaining guests or relaxing with family. The well-appointed kitchen boasts modern appliances and ample cabinet space, with the refrigerator included as part of the property. Upstairs, you'll find all three bedrooms, providing privacy and comfort for everyone in the household. The convenient location of the laundry room upstairs adds to the practicality of this home. Step outside to discover your own private oasis. A covered patio overlooks the expansive yard, offering plenty of space for outdoor gatherings, gardening, or simply enjoying the fresh air. And let's not forget about the neighborhood amenities! Just a short walk away is the community park, complete with a dog park, pavilion, and playground, providing endless opportunities for recreation and enjoyment. Don't miss out on the opportunity to make this wonderful property your own. Schedule a showing today and start envisioning the possibilities of life in this delightful home!

    Zillow last checked:

    Listing updated:

    Listed by:

    Richard Padgett TREC #673187 (210) 573-2603,

    Home Team of America

    Source: LERA MLS,MLS#: 1766063MLS Logo

    Facts & features

    Interior

    Bedrooms & bathrooms
    • Bedrooms: 3
    • Bathrooms: 3
    • Full bathrooms: 2
    • 1/2 bathrooms: 1
    Primary bedroom
    • Features: Walk-In Closet(s), Full Bath
    • Level: Upper
    • Area: 168
    • Dimensions: 12 x 14
    Bedroom 2
    • Area: 120
    • Dimensions: 10 x 12
    Bedroom 3
    • Area: 120
    • Dimensions: 10 x 12
    Primary bathroom
    • Features: Tub/Shower Combo, Single Vanity
    • Area: 56
    • Dimensions: 7 x 8
    Kitchen
    • Area: 140
    • Dimensions: 14 x 10
    Living room
    • Area: 221
    • Dimensions: 17 x 13
    Heating
    • Central, Electric
    Cooling
    • Central Air
    Appliances
    • Included: Microwave, Range, Refrigerator, Disposal, Dishwasher, Plumbed For Ice Maker, ENERGY STAR Qualified Appliances
    • Laundry: Upper Level, Laundry Room, Washer Hookup, Dryer Connection
    Features
    • One Living Area, Eat-in Kitchen, Breakfast Bar, Utility Room Inside, All Bedrooms Upstairs, 1st Floor Lvl/No Steps, Open Floorplan, Walk-In Closet(s)
    • Flooring: Carpet, Vinyl
    • Windows: Double Pane Windows, Window Coverings
    • Has basement: No
    • Has fireplace: No
    • Fireplace features: Not Applicable
    Interior area
    • Total structure area: 1,238
    • Total interior livable area: 1,238 sqft

    Property

    Parking
    • Total spaces: 1
    • Parking features: One Car Garage
    • Garage spaces: 1
    Features
    • Levels: Two
    • Stories: 2
    • Patio & porch: Covered
    • Pool features: None
    Lot
    • Size: 6,229 Square Feet
    Details
    • Parcel number: 182560010040

    Construction

    Type & style
    • Home type: SingleFamily
    • Property subtype: Single Family Residence
    Materials
    • Siding
    • Foundation: Slab
    • Roof: Composition
    Condition
    • Pre-Owned
    • New construction: No
    • Year built: 2017
    Details
    • Builder name: LGI Homes

    Utilities & green energy

    • Sewer: Sewer System
    • Water: Water System

    Community & HOA

    Community
    • Features: Playground
    • Security: Security System Owned
    • Subdivision: Foster Meadows
    HOA
    • Has HOA: Yes
    • HOA fee: $120 annually
    • HOA name: FOSTER MEADOWS HOA
    Location
    • Region: San Antonio

    Financial & listing details

    • Tax assessed value: $189,070
    • Annual tax amount: $4,241
    • Date on market: 9/11/2025
    • Cumulative days on market: 130 days
    • Listing terms: Conventional,FHA,VA Loan,Cash

    Price history

    DateEventPrice
    9/6/2024Sold--
    Source: LERA MLS #1766063 Report a problem
    8/18/2024Pending sale$195,000$158/sqft
    Source: LERA MLS #1766063 Report a problem
    8/6/2024Contingent$195,000$158/sqft
    Source: LERA MLS #1766063 Report a problem
    7/25/2024Price change$195,000-2.5%$158/sqft
    Source: LERA MLS #1766063 Report a problem
    5/17/2024Price change$200,000-2.4%$162/sqft
    Source: LERA MLS #1766063 Report a problem
    4/12/2024Listed for sale$205,000$166/sqft
    Source: LERA MLS #1766063 Report a problem
    3/23/2018Sold--
    Source: LERA MLS #1301226 Report a problem

    Public tax history

    YearProperty taxesTax assessment
    2025$1,241 -55.9%$189,070 -0.8%
    2024$2,813 +0.6%$190,580 +2.2%
    2023$2,796 -16.4%$186,449 +10%
    2022$3,343 -11.3%$169,499 +10%
    2021$3,770 $154,090 -0.1%
    2020$3,770 $154,180 +3.8%
    2019-- $148,590
    Find assessor info on the county website

    Neighborhood: 78222

    Nearby schools

    GreatSchools rating
    Schools provided by the listing agent
    • Elementary: Sinclair
    • Middle: Legacy
    • High: East Central
    • District: East Central I.S.D

    Source: LERA MLS. This data may not be complete. We recommend contacting the local school district to confirm school assignments for this home.

    Get a cash offer in 3 minutes
    Find out how much your home could sell for in as little as 3 minutes with a no-obligation cash offer.
    Estimated market value
    $180,900
    Get a cash offer in 3 minutes
    Find out how much your home could sell for in as little as 3 minutes with a no-obligation cash offer.
    Estimated market value
    $180,900