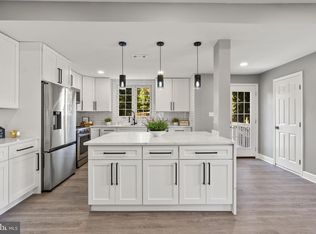
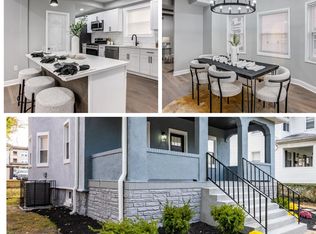
Rare opportunity to own a spacious colonial in Ashburton , a neighborhood undergoing a true renaissance. This 6-7BR/4BA home has been completely renovated with brand new flooring, recessed lighting, and beautifully updated baths across more than 2,237 sq. ft. above grade plus 750 sq. ft. of finished basement space. The kitchen is a showpiece, featuring a granite island, stainless steel appliances, stylish backsplash, abundant cabinet storage with a Lazy Susan, and distinctive windows that fill the space with natural light. The oversized dining room (18' x 13') is ideal for gatherings, while the front living room with fireplace and convenient entry-level bedroom provide both comfort and flexibility. A side room off the kitchen can serve as a second dining area, office or 7th Bedroom. Upstairs, the primary suite (18' x 15') spans the front of the home and includes a Jacuzzi tub and dual sinks. Two additional bedrooms are generously sized, and the modern hall bath offers a soaking tub. The finished third floor creates a private retreat for a fifth bedroom, office, or studio. The lower level includes a recreation room, private side room, and a full bath—perfect for guests, a gym, or media space. Outside, enjoy a welcoming front porch, stone patio, and two-car garage. Property qualifies for the FNB Home Ownership Program with Uplift, offering no money down, no mortgage insurance, a $5,000 internal grant with no strings attached, and an additional $7,000 forgivable grant after three years, all with great rates. See the uploaded flyer for full details and call for specifics. Love it or leave it! Our 12-month Buy it Back or Sell it for Free Guarantee gives you peace of mind. Have a home to sell? Buy this home, and we’ll buy yours for cash! Part of our Everyday Open Program. Schedule a tour today!* Don’t miss your chance to own a large, move-in ready home in Ashburton at an unbeatable value.
Sold for $443,500
Zillow last checked:
Listing updated:
Bought with:
Pete France, 516695
EXP Realty, LLC
Source: Bright MLS,MLS#: MDBA2182460
Price history
| Date | Event | Price |
|---|---|---|
| 4/10/2026 | Sold | $443,500+18.3%$162/sqft |
Source:  Bright MLS #MDBA2182460 Report a problem Bright MLS #MDBA2182460 Report a problem | ||
| 11/21/2025 | Pending sale | $375,000$137/sqft |
Source: Bright MLS #MDBA2182460 Report a problem | ||
| 11/18/2025 | Listed for sale | $375,000$137/sqft |
Source: Bright MLS #MDBA2182460 Report a problem | ||
| 11/11/2025 | Pending sale | $375,000$137/sqft |
Source: Bright MLS #MDBA2182460 Report a problem | ||
| 10/21/2025 | Listed for sale | $375,000$137/sqft |
Source: Bright MLS #MDBA2182460 Report a problem | ||
| 10/15/2025 | Pending sale | $375,000$137/sqft |
Source: Bright MLS #MDBA2182460 Report a problem | ||
| 10/3/2025 | Price change | $375,000-2.6%$137/sqft |
Source: Bright MLS #MDBA2182460 Report a problem | ||
| 9/10/2025 | Listed for sale | $385,000+57.1%$141/sqft |
Source: Bright MLS #MDBA2182460 Report a problem | ||
| 7/1/2025 | Sold | $245,000-6.6%$90/sqft |
Source: Public Record Report a problem | ||
| 3/6/2025 | Sold | $262,268+27.9%$96/sqft |
Source: Public Record Report a problem | ||
| 6/23/2020 | Sold | $205,000+173.3%$75/sqft |
Source: Public Record Report a problem | ||
| 10/18/2019 | Sold | $75,000$27/sqft |
Source: Public Record Report a problem | ||
| 10/21/2016 | Sold | $75,000+28.2%$27/sqft |
Source: Public Record Report a problem | ||
| 10/9/2015 | Sold | $58,480-57%$21/sqft |
Source: Public Record Report a problem | ||
| 4/6/2015 | Listing removed | $135,900$50/sqft |
Source: Change Realty, LLC. #BA8498253 Report a problem | ||
| 11/9/2014 | Price change | $135,900+14.2%$50/sqft |
Source: Change Realty, LLC. #BA8498253 Report a problem | ||
| 11/7/2014 | Listed for sale | $119,000$43/sqft |
Source: Change Realty, LLC. #BA8498253 Report a problem | ||
| 7/30/2014 | Listing removed | $119,000$43/sqft |
Source: Change Realty, LLC. #BA8215966 Report a problem | ||
| 6/5/2014 | Listed for sale | $119,000-56.7%$43/sqft |
Source: Change Realty, LLC. #BA8215966 Report a problem | ||
| 3/18/2008 | Sold | $275,000$100/sqft |
Source: Public Record Report a problem | ||
Nearby homes


Get pre-qualified for a loan
At Zillow Home Loans, we can pre-qualify you in as little as 5 minutes with no impact to your credit score.An equal housing lender. NMLS #10287.
