Welcome home to this beautifully maintained, traditional 4-bedroom, 3.5-bath residence in the highly desirable Vintage Place neighborhood. Tucked into a mature, tree-lined setting, this home offers a rare combination of peaceful privacy and everyday convenience—just minutes from shopping, dining, and top-rated schools. With an impressive 4,177 square feet of thoughtfully designed living space, this home is ideal for both comfortable daily living and effortless entertaining. The main-level primary suite is a true retreat, featuring dual walk-in closets and a private en-suite bath. At the heart of the home, the renovated kitchen shines with a large center island, casual dining space, and seamless access to the formal dining room—perfect for holiday celebrations and memorable family gatherings. The first-floor den provides flexible space for a home office, library, or quiet escape. The great room is a showstopper, boasting soaring cathedral ceilings that create an inviting, light-filled atmosphere ideal for cozy evenings by the fire or hosting guests. Upstairs, you’ll find spacious secondary bedrooms, a generous bonus room, and abundant storage throughout. Year-round enjoyment continues in the sunroom, overlooking a fully fenced backyard thoughtfully landscaped for privacy. Step outside and discover your own backyard oasis, complete with a 40x20 gunite in-ground pool and expansive decking—perfect for entertaining, relaxing, and making summer memories that last a lifetime. Offering timeless appeal, generous living spaces, and a welcoming feel in every season, this exceptional home is a standout opportunity in Vintage Place. Schedule your private showing today and experience it for yourself.
Sold for $589,900
$589,900
3415 Sussex Ct, Florence, SC 29501
4beds
4,177sqft
Single Family Residence
Built in 1993
0.53 Acres Lot
$588,100 Zestimate®
$141/sqft
$3,306 Estimated rent
Home value
$588,100
$523,000 - $665,000
$3,306/mo
Zestimate® history
Owner options
List your home for rent
$3,306/mo
Rent Zestimate®
Find your next renter with Zillow Rental Manager. Plus, with online applications, you can quickly screen prospective tenants – for free.
$3,306/mo
Rent Zestimate®
Refinance and save
$3,725/mo
Est. payment
Refinancing to a lower rate could help reduce your monthly payments and save thousands over the life of the loan.
$3,725/mo
Est. payment
Explore your selling options
Work with a Zillow partner agent
Leverage their expertise and Zillow's premium Showcase listings to get your home seen by more buyers.
Get startedList with your own agent
Get your home in front of millions of buyers by listing it on Zillow.
Learn how to do itSell it yourself
Take full control of how buyers see your home on Zillow by listing For Sale by Owner (FSBO).
List your homeWhat's special
Private en-suite bathMature tree-lined settingLarge center islandCasual dining spaceInviting light-filled atmosphereSpacious secondary bedroomsRenovated kitchen
Zillow last checked:
Listing updated:
Listed by:
Judy Fleschner 812-325-8356,
Exp Realty Llc
Bought with:
Tamra Ward, 94852
C/b Mcmillan And Assoc.
Source: Pee Dee Realtor Association,MLS#: 20252619
Facts & features
Interior
Bedrooms & bathrooms
- Bedrooms: 4
- Bathrooms: 4
- Full bathrooms: 3
- Partial bathrooms: 1
Heating
- Central, Heat Pump
Cooling
- Central Air, Heat Pump
Appliances
- Included: Disposal, Dishwasher, Microwave, Double Oven, Range, Refrigerator, Oven, Surface Unit
- Laundry: Wash/Dry Cnctn.
Features
- Entrance Foyer, Ceiling Fan(s), Cathedral Ceiling(s), Soaking Tub, Shower, Attic, Walk-In Closet(s), High Ceilings, Vaulted Ceiling(s), Solid Surface Countertops, Kitchen Island
- Flooring: Carpet, Laminate, Wood, Tile, Hardwood
- Doors: Storm Door(s)
- Windows: Insulated Windows, Drapes/Curtains, Blinds
- Attic: Pull Down Stairs
- Number of fireplaces: 1
- Fireplace features: 1 Fireplace, Gas Log, Great Room
Interior area
- Total structure area: 4,177
- Total interior livable area: 4,177 sqft
Property
Parking
- Total spaces: 2
- Parking features: Attached
- Attached garage spaces: 2
Features
- Levels: Two
- Stories: 2
- Patio & porch: Porch, Patio
- Exterior features: Irrigation Well, Sprinkler System, Storage
- Has private pool: Yes
- Pool features: Salt Water
- Has spa: Yes
- Spa features: Bath
- Fencing: Fenced
Lot
- Size: 0.53 Acres
- Features: Corner Lot
Details
- Additional structures: Workshop
- Parcel number: 0072201025
Construction
Type & style
- Home type: SingleFamily
- Architectural style: Traditional
- Property subtype: Single Family Residence
Materials
- Brick Veneer
- Foundation: Crawl Space
- Roof: Shingle
Condition
- Year built: 1993
Utilities & green energy
- Sewer: Public Sewer
- Water: Public
Community & HOA
Community
- Subdivision: Vintage Place
HOA
- Has HOA: Yes
- HOA fee: $300 annually
Location
- Region: Florence
Financial & listing details
- Price per square foot: $141/sqft
- Tax assessed value: $573,787
- Annual tax amount: $1,801
- Date on market: 3/10/2026
Price history
| Date | Event | Price |
|---|---|---|
| 3/10/2026 | Sold | $589,900$141/sqft |
Source:  Pee Dee Realtor Association #20252619 Report a problem Pee Dee Realtor Association #20252619 Report a problem | ||
| 2/5/2026 | Contingent | $589,900$141/sqft |
Source: Pee Dee Realtor Association #20252619 Report a problem | ||
| 12/2/2025 | Price change | $589,900-1.7%$141/sqft |
Source: Pee Dee Realtor Association #20252619 Report a problem | ||
| 8/20/2025 | Price change | $599,900-2.5%$144/sqft |
Source: Pee Dee Realtor Association #20252619 Report a problem | ||
| 7/11/2025 | Listed for sale | $615,000+3.4%$147/sqft |
Source: Pee Dee Realtor Association #20252619 Report a problem | ||
| 12/17/2024 | Sold | $595,000$142/sqft |
Source: Pee Dee Realtor Association #20244369 Report a problem | ||
Public tax history
| Year | Property taxes | Tax assessment |
|---|---|---|
| 2025 | $12,080 +570.5% | $573,787 +21.1% |
| 2024 | $1,802 +13.4% | $473,787 +37.7% |
| 2023 | $1,589 -5.8% | $344,007 |
| 2022 | $1,687 -5.3% | $344,007 |
| 2021 | $1,782 +22.8% | $344,007 |
| 2020 | $1,451 -0.2% | $344,007 |
| 2019 | $1,455 +9.9% | $344,007 |
| 2018 | $1,324 +6.6% | $344,007 +2400.1% |
| 2017 | $1,242 -1.9% | $13,760 |
| 2016 | $1,266 +1.3% | $13,760 |
| 2015 | $1,250 +8.8% | $13,760 |
| 2014 | $1,148 -1.2% | -- |
| 2013 | $1,162 +1.5% | $13,746 |
| 2012 | $1,144 +6.4% | -- |
| 2011 | $1,076 -6.5% | -- |
| 2010 | $1,151 +15.9% | -- |
| 2009 | $993 | -- |
| 2004 | -- | $254,681 |
| 2003 | -- | $254,681 |
| 2000 | -- | -- |
Find assessor info on the county website
Neighborhood: 29501
Nearby homes
- $455,4005 bd4 ba3k sqft3419 Sussex Ct, Florence, SC 29501Off Market
- $473,8005 bd4 ba3.6k sqft3409 Sussex Ct, Florence, SC 29501Off Market
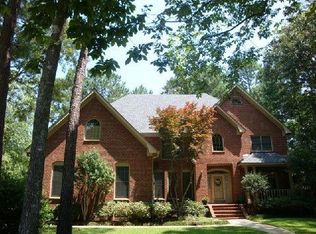
- $428,9004 bd3 ba2.7k sqft3416 Stockton Dr, Florence, SC 29501Off Market
- $420,9004 bd3 ba2.8k sqft3420 Stockton Dr, Florence, SC 29501Off Market
- $416,4004 bd2 ba3.1k sqft3416 Sussex Ct, Florence, SC 29501Off Market
- $450,7005 bd4 ba3.5k sqft3423 Sussex Ct, Florence, SC 29501Off Market
- $586,1004 bd6 ba4.6k sqft3410 Stockton Dr, Florence, SC 29501Off Market
- $496,7004 bd4 ba3.5k sqft3420 Sussex Ct, Florence, SC 29501Off Market
Nearby schools
GreatSchools rating
- 6/10Lucy T Davis ElementaryGrades: K-5Distance: 0.7 mi
- 6/10Moore Intermediate SchoolGrades: 6-8Distance: 1 mi
- 7/10West Florence High SchoolGrades: 9-12Distance: 2.1 mi
Schools provided by the listing agent
- Elementary: Lucy T. Davis/Moore
- Middle: John W Moore Middle
- High: West Florence
Source: Pee Dee Realtor Association. This data may not be complete. We recommend contacting the local school district to confirm school assignments for this home.


Get pre-qualified for a loan
At Zillow Home Loans, we can pre-qualify you in as little as 5 minutes with no impact to your credit score.An equal housing lender. NMLS #10287.
Sell for more on Zillow
Get a Zillow Showcase℠ listing at no additional cost and you could sell for .
$588,100
2% more
+$11,762
With Zillow Showcase(estimated)
$599,862
- South Carolina
- Florence County
- Florence
- 29501
- 3415 Sussex Ct
Nearby cities
Nearby zip codes
Other Florence Topics
