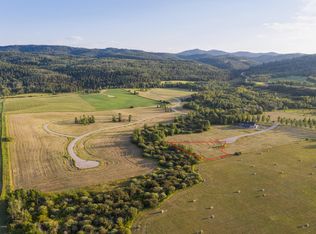
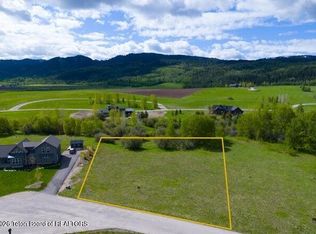
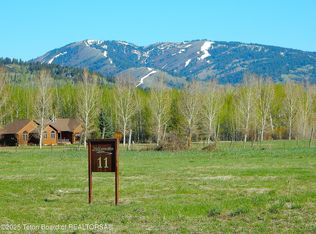
Discover this custom-designed modern farmhouse nestled in the prestigious Hiddenwaters community. Perfectly positioned on a generous 0.70-acre lot, this home offers unmatched privacy and sweeping views of Teton Valley and the Impressive Teton Range. With close access to multiple trailheads entering Caribou-Targhee National Forest, your backyard becomes a gateway to endless outdoor adventure. Step inside to breathtaking cathedral ceilings, clean architectural lines, and refined finishes that create a sophisticated yet welcoming atmosphere. The open-concept layout flows effortlessly between living, dining, and kitchen spaces, ideal for both intimate evenings and elegant entertaining. This opulent kitchen features premium appliances, granite countertops, custom cabinetry, a pantry, and a spacious island with seating. Retreat to the luxurious main-level primary suite, complete with a spa-inspired bath with In-floor heating and expansive walk-in closet. Upstairs, additional bedrooms include a private in-law suite with its own entrance and full second kitchen, perfect for guests. A detached 200 sqft permanent space made into a studio with water and power offers a flexible space for art, yoga, or quiet reflection. Outdoor living is elevated with a patio and back deck designed to capture panoramic mountain views, ideal for dining al fresco or relaxing in the fresh alpine air. The beautifully landscaped grounds complete this tranquil haven. Experience the pinnacle of contemporary mountain living, where thoughtful design meets natural beauty. This Hiddenwaters masterpiece is more than a home; it's a lifestyle.
This property is not currently displayed as for sale or rent on Zillow. This may be different from what's on other websites or public sources.