Located in one of the most unique waterfront settings in McHenry, this incredible Fox River property offers the lifestyle opportunity buyers dream about. Just steps to the vibrant downtown McHenry Riverwalk, local shops, restaurants, nightlife, and entertainment, this waterfront location truly delivers the best of riverfront living with walkable convenience. Currently residential in use, the property also offers outstanding future commercial potential in this highly desirable downtown location. Whether you're searching for a year-round residence, summer getaway, investment property, Airbnb opportunity, or future business location with waterfront exposure, this property checks all the boxes. Step inside this spacious three bedroom, one and a half bath home featuring a 2.5 car attached garage and a functional layout. Hardwood floors flow through the foyer and all three bedrooms, while the oversized living room/family room offers durable ceramic tile flooring perfect for coming in from a day on the water through the rear entrance. The adjacent dining area features matching ceramic tile flooring and opens seamlessly to the family room creating the potential for one expansive entertaining space. The kitchen offers wood laminate flooring, white cabinetry, stainless steel appliances, gas cooktop, granite countertops, and a bright bay window extension with natural light. Outside is where this property truly shines with your own private dock right out the back door, giving you direct access to the Fox River lifestyle. The large waterfront lot features mature landscaping, an impressive detached multi-level deck perfect for entertaining or relaxing, and an architectural shingle roof for added peace of mind. Additional features include baseboard hot water heat and central air conditioning. Loads of potential, an unbeatable downtown McHenry location, and endless possibilities make this a rare waterfront opportunity. Live in it year-round, enjoy it as a summer retreat, use it as an investment property, or explore future commercial possibilities. This is the waterfront opportunity you've been waiting for.
Closed
$425,000
3415 Venice Ave, McHenry, IL 60050
3beds
1,612sqft
Single Family Residence
Built in 1963
0.41 Acres Lot
$425,300 Zestimate®
$264/sqft
$2,519 Estimated rent
Home value
$425,300
$396,000 - $455,000
$2,519/mo
Zestimate® history
Owner options
List your home for rent
$2,519/mo
Rent Zestimate®
Find your next renter with Zillow Rental Manager. Plus, with online applications, you can quickly screen prospective tenants – for free.
$2,519/mo
Rent Zestimate®
Refinance and save
$3,122/mo
Est. payment
Refinancing to a lower rate could help reduce your monthly payments and save thousands over the life of the loan.
$3,122/mo
Est. payment
Explore your selling options
Work with a Zillow partner agent
Leverage their expertise and Zillow's premium Showcase listings to get your home seen by more buyers.
Get startedList with your own agent
Get your home in front of millions of buyers by listing it on Zillow.
Learn how to do itSell it yourself
Take full control of how buyers see your home on Zillow by listing For Sale by Owner (FSBO).
List your homeWhat's special
Large waterfront lotUnique waterfront settingMature landscapingCentral air conditioningGas cooktopWhite cabinetryBaseboard hot water heat
Zillow last checked:
Listing updated:
Listed by:
Paul Ambrogio, GRI (847)515-1200,
Berkshire Hathaway HomeServices Starck Real Estate,
Steve Olszewski 847-404-4018,
Berkshire Hathaway HomeServices Starck Real Estate
Bought with:
Laura Ferdinand
Coldwell Banker Hometrust, R.E
Source: MRED as distributed by MLS GRID,MLS#: 12639662
Facts & features
Interior
Bedrooms & bathrooms
- Bedrooms: 3
- Bathrooms: 2
- Full bathrooms: 1
- 1/2 bathrooms: 1
Rooms
- Room types: Utility Room-1st Floor, Foyer
Primary bedroom
- Features: Flooring (Hardwood)
- Level: Main
- Area: 182 Square Feet
- Dimensions: 13X14
Bedroom 2
- Features: Flooring (Hardwood)
- Level: Main
- Area: 156 Square Feet
- Dimensions: 12X13
Bedroom 3
- Features: Flooring (Hardwood)
- Level: Main
- Area: 110 Square Feet
- Dimensions: 10X11
Dining room
- Features: Flooring (Ceramic Tile)
- Level: Main
- Area: 180 Square Feet
- Dimensions: 12X15
Foyer
- Level: Main
- Area: 52 Square Feet
- Dimensions: 4X13
Kitchen
- Features: Flooring (Wood Laminate)
- Level: Main
- Area: 168 Square Feet
- Dimensions: 12X14
Laundry
- Level: Main
- Area: 49 Square Feet
- Dimensions: 7X7
Living room
- Features: Flooring (Ceramic Tile)
- Level: Main
- Area: 315 Square Feet
- Dimensions: 15X21
Other
- Level: Main
- Area: 12 Square Feet
- Dimensions: 3X4
Heating
- Steam, Baseboard
Cooling
- Central Air
Appliances
- Included: Double Oven, Microwave, Dishwasher, Refrigerator, Washer, Dryer, Cooktop
- Laundry: Main Level, In Unit
Features
- 1st Floor Bedroom, 1st Floor Full Bath
- Flooring: Hardwood
- Basement: Crawl Space
Interior area
- Total structure area: 0
- Total interior livable area: 1,612 sqft
Property
Parking
- Total spaces: 2
- Parking features: Concrete, Yes, Garage Owned, Attached, Garage
- Attached garage spaces: 2
Accessibility
- Accessibility features: No Disability Access
Features
- Stories: 1
- Patio & porch: Deck
- Has view: Yes
- View description: Water, Back of Property
- Has water view: Yes
- Water view: Water,Back of Property
- Waterfront features: Lake Front, River Front, Channel Front
Lot
- Size: 0.41 Acres
- Dimensions: 76X215X79X226
- Features: Water Rights
Details
- Additional structures: Shed(s)
- Parcel number: 0926458008
- Special conditions: None
Construction
Type & style
- Home type: SingleFamily
- Architectural style: Ranch
- Property subtype: Single Family Residence
Materials
- Brick
- Roof: Asphalt
Condition
- New construction: No
- Year built: 1963
Details
- Builder model: Ranch
Utilities & green energy
- Sewer: Public Sewer
- Water: Public
Community & HOA
Community
- Features: Water Rights, Street Lights, Street Paved
HOA
- Services included: None
Location
- Region: Mchenry
Financial & listing details
- Price per square foot: $264/sqft
- Tax assessed value: $351,858
- Annual tax amount: $10,232
- Date on market: 5/13/2026
- Listing terms: Conventional
- Ownership: Fee Simple
- Has irrigation water rights: Yes
Price history
| Date | Event | Price |
|---|---|---|
| 7/17/2026 | Sold | $425,000-5.5%$264/sqft |
Source:  MRED as distributed by MLS GRID #12639662 Report a problem MRED as distributed by MLS GRID #12639662 Report a problem | ||
| 6/9/2026 | Contingent | $449,900$279/sqft |
Source: MRED as distributed by MLS GRID #12639662 Report a problem | ||
| 5/23/2026 | Price change | $449,900-10.9%$279/sqft |
Source: MRED as distributed by MLS GRID #12639662 Report a problem | ||
| 5/13/2026 | Listed for sale | $504,900+2529.7%$313/sqft |
Source: MRED as distributed by MLS GRID #12639662 Report a problem | ||
| 10/5/2017 | Sold | $19,200-91.3%$12/sqft |
Source: Public Record Report a problem | ||
| 8/28/2017 | Pending sale | $220,000$136/sqft |
Source: Berkshire Hathaway HomeServices Starck Real Estate #09678450 Report a problem | ||
| 7/3/2017 | Price change | $220,000-6.4%$136/sqft |
Source: Berkshire Hathaway HomeServices Starck Real Estate #09678450 Report a problem | ||
| 6/1/2017 | Price change | $235,000-4.9%$146/sqft |
Source: Berkshire Hathaway HomeServices Starck Real Estate #09481832 Report a problem | ||
| 1/20/2017 | Listed for sale | $247,000-5%$153/sqft |
Source: Berkshire Hathaway HomeServices Starck Real Estate #09481832 Report a problem | ||
| 1/29/2016 | Listing removed | $260,000$161/sqft |
Source: Lakes Realty Group #09021246 Report a problem | ||
| 12/8/2015 | Listed for sale | $260,000-38.1%$161/sqft |
Source: Lakes Realty Group #09021246 Report a problem | ||
| 9/8/2015 | Sold | $419,834+44.8%$260/sqft |
Source: Public Record Report a problem | ||
| 11/22/2014 | Listed for sale | $290,000-16.9%$180/sqft |
Source: Lakes Realty Group #08790731 Report a problem | ||
| 5/9/2005 | Sold | $349,000$217/sqft |
Source: Public Record Report a problem | ||
Public tax history
| Year | Property taxes | Tax assessment |
|---|---|---|
| 2024 | $9,922 +2.2% | $117,286 +11.6% |
| 2023 | $9,706 +4.8% | $105,076 +7.8% |
| 2022 | $9,260 +4.3% | $97,482 +7.4% |
| 2021 | $8,882 +3.1% | $90,782 +4.3% |
| 2020 | $8,615 | $86,998 +5.3% |
| 2019 | -- | $82,611 +4.7% |
| 2018 | $9,038 +3.4% | $78,865 +6.5% |
| 2017 | $8,737 +2.7% | $74,017 +7% |
| 2016 | $8,507 | $69,175 +1.6% |
| 2013 | $8,507 | $68,105 -15.5% |
| 2011 | -- | $80,613 -4.5% |
| 2010 | -- | $84,411 -25.9% |
| 2009 | -- | $113,895 -1.4% |
| 2008 | -- | $115,535 +6.6% |
| 2006 | -- | $108,408 +13.1% |
| 2005 | $6,123 +10.5% | $95,891 +6.9% |
| 2004 | $5,542 +31.1% | $89,735 +33.9% |
| 2003 | $4,227 +0.5% | $67,005 +4.8% |
| 2002 | $4,207 +6.4% | $63,948 +4.1% |
| 2001 | $3,953 +1.2% | $61,447 +3.4% |
| 2000 | $3,907 | $59,420 |
Find assessor info on the county website
Neighborhood: 60050
Nearby homes
- $366,0003 bd2 ba1.6k sqft3415 Venice Ln, McHenry, IL 60050Off Market
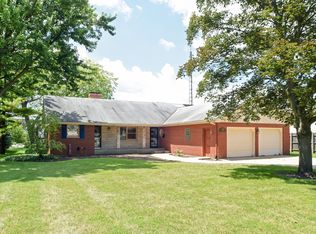
- $531,0004 bd3 ba2.8k sqft3411 Venice Ave, McHenry, IL 60050Off Market
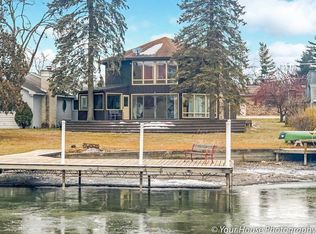
- $551,8004 bd3 ba2.8k sqft3411 Venice Ln, McHenry, IL 60050Off Market

- $339,800-- bd2 ba1.3k sqft3409 Venice Ave, McHenry, IL 60050Off Market
- $284,200-- bd1 ba1.2k sqft1110 N. Green Steet #1112, McHenry, IL 60050Off Market
- $5,2503 bd2 ba1.9k sqft3407 Venice Ave #ID1374787P, McHenry, IL 60050For Rent
- $347,5003 bd2 ba1.9k sqft3407 Venice Ln, McHenry, IL 60050Sold
- $347,5003 bd2 ba1.9k sqft3407 W Venice Ct, McHenry, IL 60050Sold
Nearby schools
GreatSchools rating
- 7/10Edgebrook Elementary SchoolGrades: PK-3Distance: 0.5 mi
- 6/10Mchenry Middle SchoolGrades: 6-8Distance: 1.5 mi
- NAMcHenry Community High SchoolGrades: 9-12Distance: 0.1 mi
Schools provided by the listing agent
- District: 15
Source: MRED as distributed by MLS GRID. This data may not be complete. We recommend contacting the local school district to confirm school assignments for this home.
Get a cash offer in 3 minutes
Find out how much your home could sell for in as little as 3 minutes with a no-obligation cash offer.
Estimated market value
$425,300
Get a cash offer in 3 minutes
Find out how much your home could sell for in as little as 3 minutes with a no-obligation cash offer.
Estimated market value
$425,300
- Illinois
- McHenry County
- McHenry
- 60050
- 3415 Venice Ave
Nearby cities
Nearby zip codes
Other McHenry Topics
