Skip main navigation
Closed
  • $127,000

    3415 W 94th St, Cleveland, OH 44102

    3beds
    1,860sqft
    Single Family Residence
    Built in 1920
    4,408 Square Feet Lot
    $143,400 Zestimate®
    $68/sqft
    $1,668 Estimated rent

    Home value

    $143,400

    $129,000 - $158,000

    $1,668/mo

    Zestimate® history
    Loading
    Loading...

    Owner options

    List your home for rent

    $1,668/mo

    Rent Zestimate®

    Find your next renter with Zillow Rental Manager. Plus, with online applications, you can quickly screen prospective tenants – for free.

    Learn more

    $1,668/mo

    Rent Zestimate®

    Refinance and save

    $946/mo

    Est. payment

    Refinancing to a lower rate could help reduce your monthly payments and save thousands over the life of the loan.

    See today's rates

    $946/mo

    Est. payment

    Explore your selling options

    Work with a Zillow partner agent

    Leverage their expertise and Zillow's premium Showcase listings to get your home seen by more buyers.

    Get started

    List with your own agent

    Get your home in front of millions of buyers by listing it on Zillow.

    Learn how to do it

    Sell it yourself

    Take full control of how buyers see your home on Zillow by listing For Sale by Owner (FSBO).

    List your home

    What's special

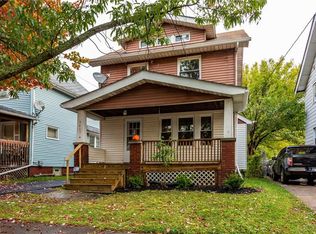
    Updated colonialCovered porchUpper deckLarge inviting front porchNatural lightNicely sized kitchen
    Make your appointment today to view this large, updated colonial, which still offers some of the original charm. Step out onto the large inviting front porch with plenty of room for a swing and enjoy sitting, reading, or other activities. Enter into the living room, which boasts tons of natural light and enjoy time there. Move into the nicely sized kitchen and adjoining dining room where you can enjoy eating and the window bench. Upstairs offers 3 bedrooms and a full bath. Appreciate the upper deck off of one bedroom that overlooks the back yard. You can exit out the back door from the kitchen to a covered porch that leads to a nice sized back yard and two car garage, equipped with a 220 line. The house also hosts a full-sized, unfinished basement with plenty of space for storage and a full bathroom.

    Zillow last checked:

    Listing updated:

    Listed by:

    Asa A Cox 440-479-3100,

    CENTURY 21 Asa Cox Homes,

    Johnie A Sams 440-725-0735,

    CENTURY 21 Asa Cox Homes

    Bought with:

    Paula Zampallo Ramirez, 2021000869

    EXP Realty, LLC.

    Source: MLS Now,MLS#: 5033160MLS LogoOriginating MLS: Ashtabula County REALTORS

    Facts & features

    Interior

    Bedrooms & bathrooms
    • Bedrooms: 3
    • Bathrooms: 2
    • Full bathrooms: 2
    Primary bedroom
    • Description: Flooring: Carpet
    • Level: Second
    • Dimensions: 14 x 10
    Bedroom
    • Description: Flooring: Carpet
    • Level: Second
    • Dimensions: 10 x 9
    Bedroom
    • Description: Flooring: Carpet
    • Level: Second
    • Dimensions: 10 x 9
    Dining room
    • Description: Flooring: Laminate
    • Level: First
    • Dimensions: 16 x 10
    Kitchen
    • Description: Flooring: Laminate
    • Level: First
    • Dimensions: 10 x 13
    Living room
    • Description: Flooring: Laminate
    • Features: Fireplace
    • Level: First
    • Dimensions: 21 x 10
    Heating
    • Forced Air, Gas
    Cooling
    • Central Air
    Appliances
    • Included: Dryer, Range, Refrigerator, Washer
    • Laundry: Lower Level
    Features
    • Basement: Unfinished
    • Number of fireplaces: 1
    Interior area
    • Total structure area: 1,860
    • Total interior livable area: 1,860 sqft
    • Finished area above ground: 1,860

    Property

    Parking
    • Total spaces: 1
    • Parking features: Detached, Garage
    • Garage spaces: 1
    Features
    • Levels: Two
    • Stories: 2
    • Patio & porch: Rear Porch, Front Porch, Terrace
    Lot
    • Size: 4,408 Square Feet
    Details
    • Parcel number: 01728079

    Construction

    Type & style
    • Home type: SingleFamily
    • Architectural style: Colonial
    • Property subtype: Single Family Residence
    Materials
    • Vinyl Siding
    • Roof: Asphalt,Fiberglass
    Condition
    • Year built: 1920
    Details
    • Warranty included: Yes

    Utilities & green energy

    • Sewer: Public Sewer
    • Water: Public

    Community & HOA

    Community
    • Subdivision: Regal Park
    HOA
    • Has HOA: No
    Location
    • Region: Cleveland

    Financial & listing details

    • Price per square foot: $68/sqft
    • Tax assessed value: $89,200
    • Annual tax amount: $1,574
    • Date on market: 4/25/2024
    • Cumulative days on market: 8 days
    • Listing terms: Cash,Conventional,FHA,VA Loan

    Price history

    DateEventPrice
    5/28/2024Sold$127,000+5.9%$68/sqft
    Source: MLS Now #5033160 Report a problem
    5/3/2024Pending sale$119,900$64/sqft
    Source: MLS Now #5033160 Report a problem
    4/25/2024Listed for sale$119,900+4.4%$64/sqft
    Source: MLS Now #5033160 Report a problem
    5/5/2023Listing removed--
    Source: MLS Now #4397262 Report a problem
    4/5/2023Pending sale$114,900$62/sqft
    Source: MLS Now #4397262 Report a problem
    4/5/2023Contingent$114,900$62/sqft
    Source: MLS Now #4397262 Report a problem
    3/20/2023Listed for sale$114,900$62/sqft
    Source: MLS Now #4397262 Report a problem
    3/13/2023Pending sale$114,900$62/sqft
    Source: MLS Now #4397262 Report a problem
    3/13/2023Contingent$114,900$62/sqft
    Source: MLS Now #4397262 Report a problem
    3/1/2023Price change$114,900-11.5%$62/sqft
    Source: MLS Now #4397262 Report a problem
    8/2/2022Listed for sale$129,900+124%$70/sqft
    Source: MLS Now #4397262 Report a problem
    3/24/2021Listing removed--
    Source: Owner Report a problem
    12/8/2016Listing removed$58,000$31/sqft
    Source: Owner Report a problem
    9/9/2016Listed for sale$58,000+286.7%$31/sqft
    Source: Owner Report a problem
    4/30/2012Sold$15,000-24.6%$8/sqft
    Source: MLS Now #3294092 Report a problem
    3/29/2012Pending sale$19,900$11/sqft
    Source: On Target Realty, Inc. #3294092 Report a problem
    3/21/2012Price change$19,900-20.1%$11/sqft
    Source: On Target Realty, Inc. #3294092 Report a problem
    2/17/2012Listed for sale$24,900-6.6%$13/sqft
    Source: On Target Realty, Inc. #3294092 Report a problem
    12/9/2011Sold$26,667-66.2%$14/sqft
    Source: Public Record Report a problem
    2/18/2005Sold$79,000+27.4%$42/sqft
    Source: MLS Now #2180896 Report a problem
    3/31/2000Sold$62,000$33/sqft
    Source: Public Record Report a problem

    Public tax history

    YearProperty taxesTax assessment
    2025$2,089 +0%$31,220
    2024$2,088 +32.7%$31,220 +53.8%
    2023$1,574 +0.6%$20,300
    2022$1,565 +0.9%$20,300
    2021$1,550 +12.4%$20,300 +30%
    2020$1,379 +8%$15,610
    2019$1,277 +0.3%$15,610
    2018$1,273 +211.7%$15,610 +223.2%
    2017$408 +0.8%$4,830
    2016$405 $4,830
    2015$405 -8.4%$4,830 -8%
    2014$442 -69.5%$5,250 -70%
    2013$1,449 +2.9%$17,500
    2012$1,409 -4.7%$17,500 -26.8%
    2011$1,479 +3%$23,910
    2010$1,435 +0.8%$23,910
    2009$1,424 -6.4%$23,910 -10.9%
    2008$1,522 +3.3%$26,850
    2007$1,473 +0.1%$26,850
    2006$1,471 +18.8%$26,850 +24.9%
    2005$1,239 +1.2%$21,490
    2004$1,224 +1.1%$21,490
    2003$1,211 +16%$21,490 +15%
    2002$1,044 -42.8%$18,690
    2001$1,826 +4.5%$18,690
    2000$1,748 $18,690
    Find assessor info on the county website

    Neighborhood: West Boulevard

    Nearby schools

    GreatSchools rating
    Schools provided by the listing agent
    • District: Cleveland Municipal - 1809

    Source: MLS Now. This data may not be complete. We recommend contacting the local school district to confirm school assignments for this home.

    Get a cash offer in 3 minutes
    Find out how much your home could sell for in as little as 3 minutes with a no-obligation cash offer.
    Estimated market value
    $143,400
    Get a cash offer in 3 minutes
    Find out how much your home could sell for in as little as 3 minutes with a no-obligation cash offer.
    Estimated market value
    $143,400