Don't miss this beautifully updated Overland Park ranch home, just steps from restaurants and amenities! Step inside to a spacious living room filled with natural light—perfect for relaxing or entertaining. The kitchen has been updated with LVP flooring and freshly painted cabinets and a new backsplash. Three comfortable bedrooms are also located on the main floor, along with a fully renovated bathroom featuring a new tub, vanity, updated lighting, and a new window. You’ll also appreciate the main level laundry: no more walking down to the basement with your baskets! Downstairs, the finished basement offers even more living space: a fourth bedroom with a walk-in closet, a second fully renovated full bathroom, and a flexible living area with upgraded lighting. In addition, a non-conforming 5th bedroom offers great flexibility as an office, gym, or extra storage space. Additional major upgrades to the home include a leveled subfloor in the basement, a new sump pump with dedicated GFCI outlet, electrical panel upgraded to 200-amps, and a brand-new furnace (2025). The garage features weather-sealed doors and a super convenient electric vehicle charging outlet. Enjoy the oversized flat yard and extra storage in the backyard shed. Located within walking distance to the shops and restaurants of 95th and Mission, including popular spots like Dewey's Pizza, Billie’s Grocery, and Meat Mitch, and just minutes to gorgeous Meadowbrook Park. This home feeds into award-winning Shawnee Mission South and the new Brookwood Elementary. Fabulous opportunity… run, don’t walk!
Sold
Price Unknown
3415 W 95th St, Overland Park, KS 66206
4beds
2,028sqft
Single Family Residence
Built in 1955
0.46 Acres Lot
$382,300 Zestimate®
$--/sqft
$2,821 Estimated rent
Home value
$382,300
$356,000 - $409,000
$2,821/mo
Zestimate® history
Owner options
List your home for rent
$2,821/mo
Rent Zestimate®
Find your next renter with Zillow Rental Manager. Plus, with online applications, you can quickly screen prospective tenants – for free.
$2,821/mo
Rent Zestimate®
Refinance and save
Refinancing to a lower rate could help reduce your monthly payments and save thousands over the life of the loan.
Explore your selling options
Work with a Zillow partner agent
Leverage their expertise and Zillow's premium Showcase listings to get your home seen by more buyers.
Get startedList with your own agent
Get your home in front of millions of buyers by listing it on Zillow.
Learn how to do itSell it yourself
Take full control of how buyers see your home on Zillow by listing For Sale by Owner (FSBO).
List your homeWhat's special
Finished basementRenovated bathroomFreshly painted cabinetsWeather-sealed doorsElectric vehicle charging outletNew backsplashMain level laundry
Zillow last checked:
Listing updated:
Listed by:
Stacey Carrow 816-803-7767,
Compass Realty Group
Bought with:
Rachel Kilmer, 1850483
ReeceNichols - Lees Summit
Source: Heartland MLS as distributed by MLS GRID,MLS#: 2546973
Facts & features
Interior
Bedrooms & bathrooms
- Bedrooms: 4
- Bathrooms: 2
- Full bathrooms: 2
Bedroom 1
- Features: Carpet
- Level: First
- Dimensions: 10 x 12
Bedroom 2
- Features: Carpet, Ceiling Fan(s)
- Level: First
- Dimensions: 12 x 12
Bedroom 3
- Features: Carpet, Ceiling Fan(s)
- Level: First
- Dimensions: 12 x 10
Bedroom 4
- Features: Carpet, Walk-In Closet(s)
- Level: Lower
- Dimensions: 16 x 15
Bathroom 1
- Features: Luxury Vinyl, Shower Over Tub
- Level: First
- Dimensions: 7 x 5
Bathroom 2
- Features: Luxury Vinyl, Shower Only
- Level: Lower
- Dimensions: 7 x 9
Dining room
- Features: Luxury Vinyl
- Level: First
- Dimensions: 12 x 8
Family room
- Features: Carpet
- Level: Lower
- Dimensions: 10 x 16
Laundry
- Level: First
Living room
- Features: Carpet, Ceiling Fan(s), Fireplace
- Level: First
- Dimensions: 12 x 18
Office
- Features: Carpet
- Level: Lower
- Dimensions: 10 x 15
Heating
- Forced Air
Cooling
- Electric
Appliances
- Included: Dishwasher, Dryer, Washer
- Laundry: Main Level
Features
- Ceiling Fan(s)
- Flooring: Carpet, Luxury Vinyl, Tile
- Basement: Egress Window(s),Finished
- Number of fireplaces: 1
- Fireplace features: Living Room
Interior area
- Total structure area: 2,028
- Total interior livable area: 2,028 sqft
- Finished area above ground: 1,128
- Finished area below ground: 900
Property
Parking
- Total spaces: 1
- Parking features: Attached
- Attached garage spaces: 1
Features
- Fencing: Wood
Lot
- Size: 0.46 Acres
Details
- Parcel number: NP336000000006
Construction
Type & style
- Home type: SingleFamily
- Architectural style: Traditional
- Property subtype: Single Family Residence
Materials
- Wood Siding
- Roof: Composition
Condition
- Year built: 1955
Utilities & green energy
- Sewer: Public Sewer
- Water: Public
Community & HOA
Community
- Subdivision: Indian Acres
HOA
- Has HOA: No
Location
- Region: Overland Park
Financial & listing details
- Tax assessed value: $384,800
- Annual tax amount: $3,926
- Date on market: 5/2/2025
- Listing terms: Cash,Conventional,FHA,VA Loan
- Ownership: Private
Price history
| Date | Event | Price |
|---|---|---|
| 6/18/2025 | Sold | -- |
Source:  Heartland MLS as distributed by MLS GRID #2546973 Report a problem Heartland MLS as distributed by MLS GRID #2546973 Report a problem | ||
| 5/16/2025 | Pending sale | $372,000$183/sqft |
Source: Heartland MLS as distributed by MLS GRID #2546973 Report a problem | ||
| 5/2/2025 | Listed for sale | $372,000$183/sqft |
Source: Heartland MLS as distributed by MLS GRID #2546973 Report a problem | ||
| 11/26/2024 | Listing removed | $2,500-3.8%$1/sqft |
Source: Zillow Rentals Report a problem | ||
| 10/21/2024 | Price change | $2,600-3.3%$1/sqft |
Source: Zillow Rentals Report a problem | ||
| 10/8/2024 | Listed for rent | $2,690-13.2%$1/sqft |
Source: Zillow Rentals Report a problem | ||
| 9/25/2024 | Listing removed | $372,000$183/sqft |
Source: Heartland MLS as distributed by MLS GRID #2506017 Report a problem | ||
| 9/25/2024 | Price change | $372,000-2.6%$183/sqft |
Source: Heartland MLS as distributed by MLS GRID #2506017 Report a problem | ||
| 9/6/2024 | Listed for sale | $382,000+25.3%$188/sqft |
Source: Heartland MLS as distributed by MLS GRID #2506017 Report a problem | ||
| 8/21/2024 | Listing removed | -- |
Source: Zillow Rentals Report a problem | ||
| 7/26/2024 | Listed for rent | $3,100+17%$2/sqft |
Source: Zillow Rentals Report a problem | ||
| 7/4/2023 | Listing removed | -- |
Source: Zillow Rentals Report a problem | ||
| 6/12/2023 | Price change | $2,650-3.6%$1/sqft |
Source: Zillow Rentals Report a problem | ||
| 6/10/2023 | Price change | $2,750-3.5%$1/sqft |
Source: Zillow Rentals Report a problem | ||
| 6/5/2023 | Price change | $2,850-6.6%$1/sqft |
Source: Zillow Rentals Report a problem | ||
| 5/5/2023 | Price change | $3,050-10.3%$2/sqft |
Source: Zillow Rentals Report a problem | ||
| 5/1/2023 | Listed for rent | $3,400$2/sqft |
Source: Zillow Rentals Report a problem | ||
| 2/15/2022 | Sold | -- |
Source: Heartland MLS as distributed by MLS GRID #2361138 Report a problem | ||
| 1/16/2022 | Pending sale | $304,900$150/sqft |
Source: Heartland MLS as distributed by MLS GRID #2361138 Report a problem | ||
| 1/14/2022 | Listed for sale | $304,900+125.9%$150/sqft |
Source: Heartland MLS as distributed by MLS GRID #2361138 Report a problem | ||
| 7/1/2015 | Sold | -- |
Source: Heartland MLS as distributed by MLS GRID #1924614 Report a problem | ||
| 5/6/2015 | Price change | $135,000-9.9%$67/sqft |
Source: Heartland MLS #1924614 Report a problem | ||
| 4/5/2015 | Price change | $149,900-6.3%$74/sqft |
Source: Midwest Realty Professionals LLC #1924614 Report a problem | ||
| 3/3/2015 | Listed for sale | $159,900$79/sqft |
Source: Midwest Realty Professionals LLC #1924614 Report a problem | ||
| 1/23/2015 | Sold | -- |
Source: Public Record Report a problem | ||
Public tax history
| Year | Property taxes | Tax assessment |
|---|---|---|
| 2025 | $4,246 +8.1% | $44,252 +8.6% |
| 2024 | $3,926 +5.5% | $40,733 +7.1% |
| 2023 | $3,720 +28.4% | $38,030 +27.1% |
| 2022 | $2,897 | $29,923 +23.1% |
| 2021 | -- | $24,299 -2.6% |
| 2020 | $2,542 | $24,944 +12.3% |
| 2019 | -- | $22,206 +5.1% |
| 2018 | -- | $21,137 -3.3% |
| 2017 | $2,269 +20.6% | $21,850 +22.4% |
| 2016 | $1,882 +2.7% | $17,848 +0.5% |
| 2015 | $1,833 +10.6% | $17,756 +10.1% |
| 2013 | $1,657 +1.4% | $16,123 -1.8% |
| 2012 | $1,635 +2.4% | $16,411 -0.3% |
| 2010 | $1,596 +1.1% | $16,468 -0.9% |
| 2009 | $1,579 -8% | $16,618 -2.8% |
| 2008 | $1,717 +1.5% | $17,101 |
| 2007 | $1,692 +11.5% | $17,101 +3.3% |
| 2006 | $1,518 | $16,560 +1.6% |
| 2005 | -- | $16,295 |
Find assessor info on the county website
Neighborhood: Ranchview Gardens
Nearby homes

- $--2 bd1 ba840 sqft3425 W 95th St, Overland Park, KS 66206Sold
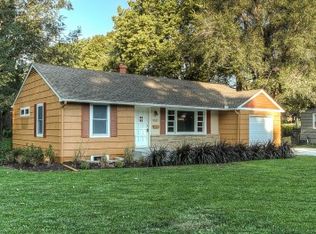
- $420,8003 bd2 ba1.7k sqft9510 Windsor St, Overland Park, KS 66206Off Market
- $359,1002 bd2 ba867 sqft9500 Windsor St, Overland Park, KS 66206Off Market
- $517,4003 bd3 ba2.7k sqft9514 Windsor St, Overland Park, KS 66206Off Market

- $--4 bd3 ba3.2k sqft9427 Wenonga Rd, Leawood, KS 66206Sold
- $738,3004 bd4 ba4.1k sqft9520 Windsor St, Overland Park, KS 66206Off Market
- $--4 bd3 ba2.8k sqft9428 Wenonga Rd, Leawood, KS 66206Sold
- $355,8003 bd2 ba1.1k sqft9501 Windsor St, Overland Park, KS 66206Off Market
Nearby schools
GreatSchools rating
- 10/10Brookwood Elementary SchoolGrades: PK-6Distance: 1.2 mi
- 8/10Indian Woods Middle SchoolGrades: 7-8Distance: 1.6 mi
- 8/10Shawnee Mission South High SchoolGrades: 9-12Distance: 2 mi
Schools provided by the listing agent
- Elementary: Brookwood
- Middle: Indian Woods
- High: SM South
Source: Heartland MLS as distributed by MLS GRID. This data may not be complete. We recommend contacting the local school district to confirm school assignments for this home.
Get a cash offer in 3 minutes
Find out how much your home could sell for in as little as 3 minutes with a no-obligation cash offer.
Estimated market value
$382,300
Get a cash offer in 3 minutes
Find out how much your home could sell for in as little as 3 minutes with a no-obligation cash offer.
Estimated market value
$382,300
- Kansas
- Johnson County
- Overland Park
- 66206
- Ranchview Gardens
- 3415 W 95th St
Nearby cities
Nearby neighborhoods
Nearby zip codes
Other Overland Park Topics
