Skip main navigation
Off market
  • $582,200

    3415 W Aster Ct, Castle Rock, CO 80109

    5beds
    2,490sqft
    SingleFamily
    Built in 1988
    8,276 Square Feet Lot
    $582,200 Zestimate®
    $234/sqft
    $3,258 Estimated rent

    Home value

    $582,200

    $553,000 - $611,000

    $3,258/mo

    Zestimate® history
    Loading
    Loading...

    Owner options

    List your home for rent

    $3,258/mo

    Rent Zestimate®

    Find your next renter with Zillow Rental Manager. Plus, with online applications, you can quickly screen prospective tenants – for free.

    Learn more

    $3,258/mo

    Rent Zestimate®

    Refinance and save

    $2,792/mo

    Est. payment

    Refinancing to a lower rate could help reduce your monthly payments and save thousands over the life of the loan.

    See today's rates

    $2,792/mo

    Est. payment

    Explore your selling options

    Work with a Zillow partner agent

    Leverage their expertise and Zillow's premium Showcase listings to get your home seen by more buyers.

    Get started

    List with your own agent

    Get your home in front of millions of buyers by listing it on Zillow.

    Learn how to do it

    Sell it yourself

    Take full control of how buyers see your home on Zillow by listing For Sale by Owner (FSBO).

    List your home

    What's special

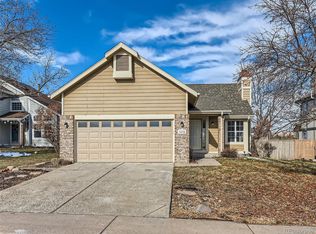
    Check out this impeccable home with MOUNTAIN VIEWS, nestled on a quiet cul-de-sac in the Meadows! This light and bright open floor plan features brand new kitchen appliances, huge living room with 2 story high vaulted ceilings, & wood laminate flooring that gleam into the large formal dining room/great room. The country charmed kitchen makes you feel right at home with king-sized tiled floors throughout, plenty of space for breakfast nook table, and opens up to the great room thats equipped with a towering floor to ceiling stoned gas fireplace. Effortlessly flowing out the glass sliding doors to the massive tiered newly stained covered deck to enjoy the private fenced backyard with mature trees so your fury little ones can run around safely and have shade. Come enjoy the brand new carpet up the stairway and into the secluded master suite with vaulted ceilings, more new carpet, stunning mountain views, and it's own freshly tiled en-suite bathroom. 3 additional bedrooms on the upper level include, recent paint, custom wood shelved closets, and tall vaulted ceilings allowing for extra storage above so nothing doesn't have a place. Fully finished basement can be your own secluded private office or a mother-in-law suite due to having a spacious bedroom, it's own 3/4 bathroom, and a kitchenette with white cabinets and an abundance of upgraded lighting to bring out your inner chef. Meticulously maintained furnace and hot water heater are just 5 years old giving more peace of mind. Ideally located within walking distance to nationally ranked elementary/middle/high schools, the ACC college campus, world class Castle Rock Adventist Hospital, Butterfield Park, and miles of paved hiking/biking trails. Still Reading?! Call and schedule a showing today! She won't last long.

    This property is off market, which means it's not currently listed for sale or rent on Zillow. This may be different from what's available on other websites or public sources.
    Facts & features

    Interior

    Bedrooms & bathrooms
    • Bedrooms: 5
    • Bathrooms: 2
    • Full bathrooms: 1
    • 3/4 bathrooms: 2
    • 1/2 bathrooms: 1
    Heating
    • Forced air, Gas
    Cooling
    • Central
    Appliances
    • Included: Dishwasher, Dryer, Freezer, Garbage disposal, Microwave, Range / Oven, Refrigerator, Washer
    • Laundry: In Unit
    Features
    • Ceiling Fan(s), Wet Bar, Walk-In Closet(s), Vaulted Ceiling(s), Laminate Counters, Breakfast Nook, Tile Counters, Eat-in Kitchen, Built-in Features, Entrance Foyer, In-Law Floorplan, Open Floorplan, Master Suite, Smoke Free
    • Flooring: Tile, Carpet, Laminate
    • Windows: Double Pane Windows
    • Basement: Finished
    • Has fireplace: Yes
    • Fireplace features: Gas, Great Room
    • Common walls with other units/homes: No Common Walls
    Interior area
    • Total interior livable area: 2,490 sqft
    • Finished area below ground: 543.00

    Property

    Parking
    • Total spaces: 2
    • Parking features: Garage - Attached
    Features
    • Patio & porch: Deck, Patio, Covered, Front Porch
    • Exterior features: Stone, Wood
    • Fencing: Full
    • Has view: Yes
    • View description: Mountain
    Lot
    • Size: 8,276 Square Feet
    • Features: Corner Lot, Cul-de-Sac, Landscaped, Many Trees
    Details
    • Parcel number: 235128303002
    • Zoning description: SFR

    Construction

    Type & style
    • Home type: SingleFamily
    • Architectural style: Traditional
    Materials
    • Frame
    • Roof: Composition
    Condition
    • Year built: 1988

    Utilities & green energy

    • Sewer: Public Sewer
    • Water: Public

    Community & HOA

    Community
    • Security: Smoke Detector(s), Carbon Monoxide Detector(s)
    HOA
    • Has HOA: Yes
    • Amenities included: Trail(s), Park
    • Services included: Snow Removal, Trash, Maintenance Grounds, Recycling
    • HOA fee: $30 monthly
    Location
    • Region: Castle Rock

    Financial & listing details

    • Price per square foot: $234/sqft
    • Tax assessed value: $562,036
    • Annual tax amount: $3,958
    • Road surface type: Paved

    Price history

    DateEventPrice
    9/1/2020Sold$445,000+1.2%$179/sqft
    Source: Public Record Report a problem
    8/7/2020Pending sale$439,900$177/sqft
    Source: Re/max Alliance #2353077 Report a problem
    7/29/2020Listed for sale$439,900+87.2%$177/sqft
    Source: Re/max Alliance #2353077 Report a problem
    1/28/2003Sold$235,000+42.9%$94/sqft
    Source: Public Record Report a problem
    3/25/1999Sold$164,500+3.5%$66/sqft
    Source: Public Record Report a problem
    6/22/1994Sold$158,900$64/sqft
    Source: Public Record Report a problem

    Public tax history

    YearProperty taxesTax assessment
    2025$3,958 -0.9%$35,120 -15.7%
    2024$3,995 +39.6%$41,640 -1%
    2023$2,862 -3.7%$42,040 +49.3%
    2022$2,971 $28,160 -2.8%
    2021-- $28,960 +6.2%
    2020$2,811 +8.6%$27,260
    2019$2,588 0%$27,260 +10.8%
    2018$2,588 +6%$24,600
    2017$2,442 +6.9%$24,600 +8.8%
    2016$2,283 -1.8%$22,610
    2015$2,326 +17.9%$22,610 +24.8%
    2014$1,973 $18,110
    2013-- $18,110 -0.8%
    2012-- $18,260
    2011-- $18,260 -8.3%
    2010-- $19,910 -3.6%
    2009$1,113 $20,660
    2008-- $20,660 +7.5%
    2007-- $19,220
    2006$2,067 +9.7%$19,220 +3.8%
    2004$1,884 -32.4%$18,510 +4.9%
    2003$2,785 $17,640
    2002-- $17,640 +22.8%
    2001$1,473 -7.3%$14,360 0%
    2000$1,589 $14,363
    Find assessor info on the county website

    Neighborhood: The Meadows

    Nearby schools

    GreatSchools rating
    Schools provided by the listing agent
    • Elementary: Meadow View
    • Middle: Castle Rock
    • High: Castle View
    • District: Douglas RE-1

    Source: The MLS. This data may not be complete. We recommend contacting the local school district to confirm school assignments for this home.

    Get a cash offer in 3 minutes
    Find out how much your home could sell for in as little as 3 minutes with a no-obligation cash offer.
    Estimated market value
    $582,200
    Get a cash offer in 3 minutes
    Find out how much your home could sell for in as little as 3 minutes with a no-obligation cash offer.
    Estimated market value
    $582,200