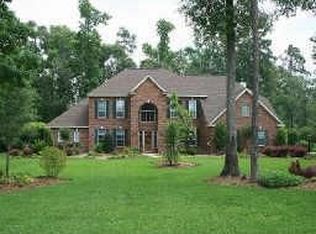
Towering shade treesRecently remodeled spacious bathUpdated outdoor kitchenBeautifully landscapedGorgeous pool and spa
Nestled under towering shade trees,centered on 2 beautiful acres this 1.5 story custom estate home is Resort Style Living at it's best! Gorgeous pool & spa,updated outdoor kitchen, multiple open and covered patios, house generator, all beautifully landscaped plus backs to your private wooded area. Upon entry large windows bring the outdoor living inside.Private Study with French doors and built-ins off the entry + Fabulous floor to ceiling library with spiral stairs to a charming loft area with window seating and plenty of floor space. Formal Dining room has art niches and lovely chandelier. Master bedroom with entry to outdoor seating area and recently remodeled spacious bath. Chef's dream Updated Kitchen, with bar seating, wine fridge, open to family room and outdoor living area featuring an outdoor kitchen. Sound proof Media Room on the first floor plus 3 bedrooms with ensuite baths, one bath has pool access. Upstairs is Gameroom,wet bar, bedroom and full bath. Easy commute access!
19 days
|
406
|
29
|
Likely to sell faster than
Zillow last checked:
Listing updated:
Listed by:
Janice KopflerTREC #0518241713-825-1247,
Coldwell Banker Realty - The Woodlands
Source: HAR,MLS#: 86549382
Facts & features
Interior
Bedrooms & bathrooms
Bedrooms: 5
Bathrooms: 6
Full bathrooms: 5
1/2 bathrooms: 1
Rooms
Room types: Family Room, Media Room, Utility Room
Primary bathroom
Features: Full Secondary Bathroom Down, Half Bath, Primary Bath: Double Sinks, Primary Bath: Separate Shower, Primary Bath: Soaking Tub, Secondary Bath(s): Shower Only, Secondary Bath(s): Tub/Shower Combo, Vanity Area
Kitchen
Features: Breakfast Bar, Kitchen Island, Kitchen open to Family Room, Pots/Pans Drawers, Under Cabinet Lighting, Walk-in Pantry
Heating
Natural Gas
Cooling
Ceiling Fan(s), Electric
Appliances
Included: Disposal, Refrigerator, Wine Refrigerator, Double Oven, Electric Oven, Microwave, Gas Cooktop, Dishwasher
Laundry: Electric Dryer Hookup, Gas Dryer Hookup, Washer Hookup
Features
2 Staircases, Central Vacuum, Crown Molding, Formal Entry/Foyer, High Ceilings, Wired for Sound, 2 Bedrooms Down, 1 Bedroom Up, En-Suite Bath, Primary Bed - 1st Floor, Sitting Area, Walk-In Closet(s)
Explore the cost of this home by adjusting the details. Changes won't be saved.
Principal & interest
$1,547
Mortgage insurance
$0
Property taxes
$170
Home insurance
$105
HOA fees
$0
Utilities
Not included
All calculations are estimates and provided by Zillow, Inc. for informational purposes only. Actual amounts may vary.
HOA fees may include property taxes on listings classified as Co-Ops. Contact the listing agent and/or owner for fee details.
Mortgage interest rates are dependent on a number of factors, including credit score, down payment, and repayment length. Interest rate data provided by Zillow Group Marketplace, Inc. as of 1/1/1970 from various mortgage lenders with which we have lead or other similar arrangements; the Estimated Payment is an average of those rates.
See how much you could borrow to make a competitive offer.