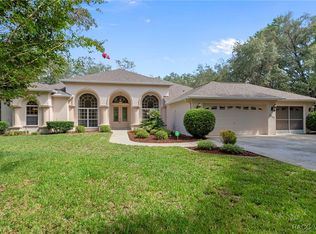
READY TO FALL IN LOVE? This home has been well-maintained & enjoyed over the years... The circular drive leads to the home's entrance via the Portico. A double door entry welcomes you to the Entrance Foyer that will lead you into a unique & entertaining space! The high, voluminous ceilings soar, the Kitchen is a show stopper and the wood burning "fire pit" is a gathering place for conversation & warmth - make a pot of tea, burn some pine cones or roast marshmallows! A conversation piece unto itself! The main of the home has cathedral ceilings, lots of windows/sliding glass doors which open up the space & allow beautiful light to enter. The kitchen is spacious & efficient with lots of cabinets & a MONSTER center island with more cabinets, SS gas stove & hood for the Chef, and a roomy eating area that overlooks the lanai, pool and the lush, green back yard. The MAIN ROOM features two (2) sets of SGD's - the full pocketing SGD that lead to the lanai easily extends your living space outdoors - the covered, enclosed lanai is 10 x 31 AND the pool deck is HUGE and encourages fun in the sun while grilling & chilling! The guest wing features the guest/pool bath, two (2) roomy beds with ample closet space - one bedroom features a SGD to the pool. The laundry room is outfitted with sink & cabinets galore. The laundry leads to the three (3) car garage 748 SF! This beauty sits on 1.06 acres. For a different perspective, click on the video tour. Come live & enjoy the Citrus Life-style!
Sold for $530,000
$530,000
3415 W Blossom Dr, Beverly Hills, FL 34465
3beds
2,264sqft
Single Family Residence
Built in 1998
1.06 Acres Lot
$523,100 Zestimate®
$234/sqft
$2,441 Estimated rent
Home value
$523,100
$492,000 - $554,000
$2,441/mo
Zestimate® history
Owner options
List your home for rent
$2,441/mo
Rent Zestimate®
Find your next renter with Zillow Rental Manager. Plus, with online applications, you can quickly screen prospective tenants – for free.
$2,441/mo
Rent Zestimate®
Refinance and save
$3,694/mo
Est. payment
Refinancing to a lower rate could help reduce your monthly payments and save thousands over the life of the loan.
$3,694/mo
Est. payment
Explore your selling options
Work with a Zillow partner agent
Leverage their expertise and Zillow's premium Showcase listings to get your home seen by more buyers.
Get startedList with your own agent
Get your home in front of millions of buyers by listing it on Zillow.
Learn how to do itSell it yourself
Take full control of how buyers see your home on Zillow by listing For Sale by Owner (FSBO).
List your homeWhat's special
Roomy eating areaCathedral ceilingsVoluminous ceilings soarDouble door entryPool deckEnclosed lanaiFull pocketing sgd
Zillow last checked:
Listing updated:
Listed by:
Tamara Mayer 352-476-1507,
Citrus Life, Realtors LLC
Bought with:
Greatertampa Member
Suncoast Tampa Association Member
Source: Realtors Association of Citrus County,MLS#: 826810 Originating MLS: Realtors Association of Citrus County
Originating MLS: Realtors Association of Citrus CountyFacts & features
Interior
Bedrooms & bathrooms
- Bedrooms: 3
- Bathrooms: 2
- Full bathrooms: 2
Heating
- Heat Pump
Cooling
- Central Air, Electric
Appliances
- Included: Some Propane Appliances, Dryer, Dishwasher, Gas Oven, Gas Range, Refrigerator, Water Heater, Washer
- Laundry: Laundry - Living Area, Laundry Tub
Features
- Breakfast Bar, Bathtub, Cathedral Ceiling(s), Dual Sinks, Fireplace, Garden Tub/Roman Tub, High Ceilings, Main Level Primary, Primary Suite, Open Floorplan, Pantry, Stone Counters, Split Bedrooms, Separate Shower, Tub Shower, Walk-In Closet(s), Wood Cabinets, First Floor Entry
- Flooring: Ceramic Tile, Marble
- Doors: Double Door Entry
- Windows: Blinds, Double Pane Windows, Single Hung
- Has fireplace: Yes
- Fireplace features: Wood Burning
Interior area
- Total interior livable area: 2,264 sqft
Property
Parking
- Total spaces: 3
- Parking features: Attached, Circular Driveway, Driveway, Garage, Unpaved, Garage Door Opener
- Attached garage spaces: 3
Features
- Levels: One
- Stories: 1
- Exterior features: Circular Driveway, Unpaved Driveway
- Pool features: Concrete, In Ground, Pool Equipment, Pool, Screen Enclosure
- Fencing: Chain Link,Mixed,Wood
Lot
- Size: 1.06 Acres
- Features: Irregular Lot, Trees
Details
- Parcel number: 2168153
- Zoning: PDO,RUR
- Special conditions: Standard,Listed As-Is
Construction
Type & style
- Home type: SingleFamily
- Architectural style: Contemporary,Ranch,One Story
- Property subtype: Single Family Residence
Materials
- Block, Concrete, Stucco
- Foundation: Block, Slab
- Roof: Asphalt,Shingle,Ridge Vents
Condition
- New construction: No
- Year built: 1998
Utilities & green energy
- Sewer: Septic Tank
- Water: Public
- Utilities for property: High Speed Internet Available
Community & HOA
Community
- Security: Smoke Detector(s)
- Subdivision: Pine Ridge
HOA
- Has HOA: Yes
- Services included: Association Management, Legal/Accounting, Recreation Facilities, Reserve Fund, Tennis Courts
- HOA fee: $95 annually
- HOA name: Pine Ridge Estates
- HOA phone: 352-746-0899
Location
- Region: Beverly Hills
Financial & listing details
- Price per square foot: $234/sqft
- Tax assessed value: $382,048
- Annual tax amount: $2,404
- Date on market: 9/20/2023
- Cumulative days on market: 5 days
- Listing terms: Cash,Conventional
Price history
| Date | Event | Price |
|---|---|---|
| 10/23/2023 | Sold | $530,000-1.7%$234/sqft |
Source:  Realtors Association of Citrus County #826810 Report a problem Realtors Association of Citrus County #826810 Report a problem | ||
| 9/25/2023 | Pending sale | $539,000$238/sqft |
Source: Realtors Association of Citrus County #826810 Report a problem | ||
| 9/20/2023 | Listed for sale | $539,000+181.8%$238/sqft |
Source: Realtors Association of Citrus County #826810 Report a problem | ||
| 7/5/2000 | Sold | $191,300$84/sqft |
Source: Public Record Report a problem | ||
Public tax history
| Year | Property taxes | Tax assessment |
|---|---|---|
| 2025 | $5,303 -4.9% | $382,048 -5.2% |
| 2024 | $5,578 +108.5% | $403,204 +95.9% |
| 2023 | $2,675 +6.8% | $205,799 +3% |
| 2022 | $2,505 +4.2% | $199,805 +3% |
| 2021 | $2,405 +4.3% | $193,985 +1.4% |
| 2020 | $2,306 +1.3% | $191,307 +2.3% |
| 2019 | $2,277 +1.9% | $187,006 +2.5% |
| 2018 | $2,235 | $182,430 +2.1% |
| 2017 | $2,235 +0.3% | $178,678 +2.1% |
| 2016 | $2,228 -1.3% | $175,003 -0.7% |
| 2015 | $2,256 -3.2% | $176,298 -3.8% |
| 2014 | $2,331 -5.3% | $183,172 +1.5% |
| 2013 | $2,463 +10.8% | $180,466 +1.7% |
| 2012 | $2,222 +2.9% | $177,450 +3% |
| 2011 | $2,158 +4% | $172,282 +1.5% |
| 2010 | $2,076 -0.7% | $169,736 +2.7% |
| 2009 | $2,091 +1% | $165,274 +0.1% |
| 2008 | $2,071 -3.7% | $165,109 +3% |
| 2007 | $2,150 -1% | $160,300 +2.5% |
| 2006 | $2,172 -5.8% | $156,400 +3% |
| 2005 | $2,307 -0.9% | $151,900 +3% |
| 2004 | $2,327 +5.5% | $147,500 +1.9% |
| 2003 | $2,204 +2.4% | $144,800 +2.3% |
| 2002 | $2,154 +9.2% | $141,500 +7.6% |
| 2000 | $1,972 | $131,500 |
Find assessor info on the county website
Neighborhood: 34465
Nearby homes
- $60,0001.06 Acres3375 W Blossom Dr, Beverly Hills, FL 34465Sold

- $384,3003 bd2 ba1.9k sqft3420 W Blossom Dr, Beverly Hills, FL 34465Off Market
- $300,9003 bd2 ba1.8k sqft3388 W Blossom Dr, Beverly Hills, FL 34465Off Market
- $519,0003 bd2 ba2.7k sqft3323 W Blossom Dr, Beverly Hills, FL 34465Sold
- $406,4003 bd2 ba2.1k sqft3456 W Blossom Dr, Beverly Hills, FL 34465Off Market
- $396,9003 bd2 ba1.9k sqft3473 W Blossom Dr, Beverly Hills, FL 34465Off Market
- $360,0003 bd3 ba1.6k sqft3356 W Blossom Dr, Beverly Hills, FL 34465Sold
- $417,1004 bd2 ba2.2k sqft3472 W Blossom Dr, Beverly Hills, FL 34465Off Market
Nearby schools
GreatSchools rating
- 4/10Central Ridge Elementary SchoolGrades: PK-5Distance: 4 mi
- 4/10Crystal River Middle SchoolGrades: 6-8Distance: 6.4 mi
- 4/10Crystal River High SchoolGrades: PK,9-12Distance: 5.8 mi
Schools provided by the listing agent
- Elementary: Central Ridge Elementary
- Middle: Crystal River Middle
- High: Crystal River High
Source: Realtors Association of Citrus County. This data may not be complete. We recommend contacting the local school district to confirm school assignments for this home.
Get a cash offer in 3 minutes
Find out how much your home could sell for in as little as 3 minutes with a no-obligation cash offer.
Estimated market value
$523,100
Get a cash offer in 3 minutes
Find out how much your home could sell for in as little as 3 minutes with a no-obligation cash offer.
Estimated market value
$523,100
- Florida
- Citrus County
- Beverly Hills
- 34465
- 3415 W Blossom Dr
Nearby cities
Nearby zip codes
Other Beverly Hills Topics
