You don't want to miss out on this terrific 3 bedroom 2.5 bath two story home with fresh paint, a finished basement & generous fenced backyard. A fabulous conditioned property & interior design offers a comfort living space that's ideal for everyday life & fun gatherings to enjoy for years to come. Come and see for yourself and take advantage of this wonderful piece of Real Estate that's close to the interstate + commercial amenities for your everyday & monthly needs!
For sale
Price cut: $10K (4/27)
$349,900
3415 W Garfield St, Lincoln, NE 68522
3beds
1,932sqft
:
Get pre-qualified$2,385/mo
Single Family Residence
Built in 1998
7,405 Square Feet Lot
$346,900 Zestimate®
$181/sqft
$10/mo HOA
What's special
Finished basementGenerous fenced backyardComfort living spaceFresh paint
- 122 days |
- 363 |
- 19 |
Zillow last checked:
Listing updated:
Listed by:
Steve Taylor 402-429-0809,
NP Dodge RE Sales Inc Lincoln
Source: GPRMLS,MLS#: 22607588
Facts & features
Interior
Bedrooms & bathrooms
- Bedrooms: 3
- Bathrooms: 4
- Full bathrooms: 1
- 3/4 bathrooms: 1
- 1/2 bathrooms: 2
- Main level bathrooms: 1
Primary bedroom
- Level: Second
Bedroom 2
- Level: Second
Bedroom 3
- Level: Second
Primary bathroom
- Features: 3/4
Basement
- Area: 722
Heating
- Natural Gas, Forced Air
Cooling
- Central Air
Features
- Basement: Other
- Has fireplace: No
Interior area
- Total structure area: 1,932
- Total interior livable area: 1,932 sqft
- Finished area above ground: 1,482
- Finished area below ground: 450
Property
Parking
- Total spaces: 2
- Parking features: Attached
- Attached garage spaces: 2
Features
- Levels: Two
- Patio & porch: Patio, Deck
- Fencing: Wood,Full,Privacy
Lot
- Size: 7,405 Square Feet
- Dimensions: 70 x 114 x 61 x 114
- Features: Up to 1/4 Acre.
Details
- Parcel number: 1032105011000
Construction
Type & style
- Home type: SingleFamily
- Property subtype: Single Family Residence
Materials
- Foundation: Concrete Perimeter
Condition
- Not New and NOT a Model
- New construction: No
- Year built: 1998
Utilities & green energy
- Sewer: Public Sewer
- Water: Public
Community & HOA
Community
- Subdivision: TIMBER RIDGE
HOA
- Has HOA: Yes
- Services included: Common Area Maintenance
- HOA fee: $125 annually
- HOA name: Timber Ridge
Location
- Region: Lincoln
Financial & listing details
- Price per square foot: $181/sqft
- Tax assessed value: $291,000
- Annual tax amount: $5,140
- Date on market: 3/23/2026
- Listing terms: VA Loan,FHA,Conventional,Cash
- Ownership: Fee Simple
Estimated market value
$346,900
$330,000 - $364,000
$2,210/mo
Price history
| Date | Event | Price |
|---|---|---|
| 4/27/2026 | Price change | $349,900-2.8%$181/sqft |
Source:  GPRMLS #22607588 Report a problem GPRMLS #22607588 Report a problem | ||
| 3/23/2026 | Listed for sale | $359,900+74.7%$186/sqft |
Source: GPRMLS #22607588 Report a problem | ||
| 10/10/2025 | Listing removed | $2,600$1/sqft |
Source: Zillow Rentals Report a problem | ||
| 7/29/2025 | Listed for rent | $2,600$1/sqft |
Source: Zillow Rentals Report a problem | ||
| 12/16/2019 | Sold | $206,000-1.9%$107/sqft |
Source: GPRMLS #21922321 Report a problem | ||
| 10/23/2019 | Price change | $210,000-2.3%$109/sqft |
Source: The Rheiner Crew - Coldwell Banker REA #21922321 Report a problem | ||
| 9/30/2019 | Price change | $215,000-2.3%$111/sqft |
Source: Coldwell Banker REA #21922321 Report a problem | ||
| 9/23/2019 | Listed for sale | $220,000+19.6%$114/sqft |
Source: Coldwell Banker REA #21922321 Report a problem | ||
| 9/15/2016 | Sold | $183,900-0.5%$95/sqft |
Source: GPRMLS #L10130204 Report a problem | ||
| 7/8/2016 | Price change | $184,900-2.6%$96/sqft |
Source: Woods Bros Realty Country Club Plaza #10130204 Report a problem | ||
| 6/11/2016 | Listed for sale | $189,900+23.3%$98/sqft |
Source: Woods Bros Realty Country Club Plaza #10130204 Report a problem | ||
| 3/28/2011 | Sold | $154,000-2.5%$80/sqft |
Source: Public Record Report a problem | ||
| 12/16/2010 | Price change | $157,900+2.5%$82/sqft |
Source: Owner Report a problem | ||
| 12/6/2010 | Listed for sale | $154,000+4.1%$80/sqft |
Source: Owner Report a problem | ||
| 4/6/2004 | Sold | $148,000+17.5%$77/sqft |
Source: Public Record Report a problem | ||
| 2/17/1999 | Sold | $126,000+600%$65/sqft |
Source: Public Record Report a problem | ||
| 9/29/1998 | Sold | $18,000$9/sqft |
Source: Public Record Report a problem | ||
Public tax history
| Year | Property taxes | Tax assessment |
|---|---|---|
| 2025 | $3,739 +2.9% | $291,000 +10.7% |
| 2024 | $3,632 -17.5% | $262,800 |
| 2023 | $4,405 +6.7% | $262,800 +26.7% |
| 2022 | $4,126 -0.2% | $207,500 |
| 2021 | $4,136 +17.2% | $207,500 +12.4% |
| 2020 | $3,527 -5.2% | $184,600 |
| 2019 | $3,720 +4.6% | $184,600 +4.1% |
| 2018 | $3,557 +4.5% | $177,300 |
| 2017 | $3,403 +17.1% | $177,300 +18.8% |
| 2016 | $2,907 | $149,300 |
| 2015 | $2,907 +0.7% | $149,300 -5.1% |
| 2014 | $2,887 -5.6% | $157,300 |
| 2013 | $3,059 | $157,300 |
| 2012 | -- | $157,300 +7.9% |
| 2011 | -- | $145,800 |
| 2010 | -- | $145,800 |
| 2009 | -- | $145,800 -8.1% |
| 2008 | -- | $158,725 |
| 2007 | -- | $158,725 |
| 2006 | -- | $158,725 |
| 2005 | $3,033 +1.3% | -- |
| 2004 | $2,995 | -- |
| 2003 | $2,995 +22.5% | -- |
| 2002 | $2,444 +3.1% | -- |
| 2001 | $2,370 +7.3% | -- |
| 2000 | $2,208 | -- |
Find assessor info on the county website
Monthly payment
Est. payment
Payment breakdown
Explore the cost of this home by adjusting the details. Changes won't be saved.Climate risks
Neighborhood: West A
Nearby schools
GreatSchools rating
- 5/10Roper Elementary SchoolGrades: PK-5Distance: 1.1 mi
- 3/10Park Middle SchoolGrades: 6-8Distance: 3.1 mi
- NANORTHWEST HIGH SCHOOLGrades: 9-12Distance: 2.2 mi
Schools provided by the listing agent
- Elementary: Roper
- Middle: Park
- High: Northwest
- District: Lincoln Public Schools
Source: GPRMLS. This data may not be complete. We recommend contacting the local school district to confirm school assignments for this home.
- $296,3003 bd3 ba1.1k sqft3433 W Garfield St, Lincoln, NE 68522Off Market
- $270,3002 bd2 ba936 sqft1611 Timber Ridge Rd, Lincoln, NE 68522Off Market
- $326,0003 bd3 ba1.5k sqft3443 W Garfield St, Lincoln, NE 68522Sold

- $275,4002 bd2 ba964 sqft3420 W Garfield St, Lincoln, NE 68522Off Market
- $303,0003 bd3 ba1.1k sqft3410 W Garfield St, Lincoln, NE 68522Off Market
- $287,7003 bd2 ba956 sqft3434 W Garfield St, Lincoln, NE 68522Off Market
- $305,0004 bd2 ba1.1k sqft3455 W Garfield St, Lincoln, NE 68522Off Market
- $315,8003 bd2 ba1.1k sqft3400 W Garfield St, Lincoln, NE 68522Off Market
A local agent can set up tours, give advice and negotiate with sellers.
A local lender can help you make sure your offer is ready when you are.
Similar homes
- $324,9003 bd3 ba2.1k sqft2634 SW 15th St, Lincoln, NE 68522For Sale

 MLS ID #22620786, Jayne Kracke, Kracke RE/Keller Williams. GPRMLS
 - $349,9004 bd2 ba2.2k sqft2325 NW 43rd St, Lincoln, NE 68524For Sale
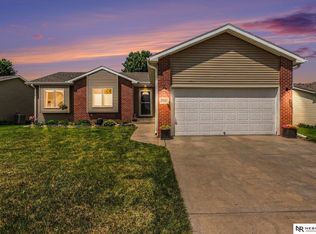 MLS ID #22620945, Jennifer Stai, Nebraska Realty. GPRMLS
 - $345,0003 bd3 ba2.4k sqft1619 SW 14th St, Lincoln, NE 68522For Sale
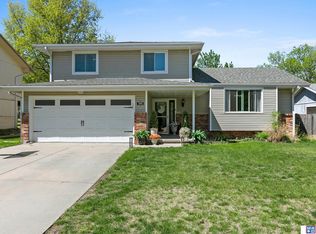 MLS ID #22614205, Becky Winbolt Rankin, Woods Bros Realty. GPRMLS
 - $315,0004 bd3 ba2.1k sqft1331 SW 24th St, Lincoln, NE 68522For Sale
 MLS ID #22620166, Wade Bartels, SimpliCity Real Estate. GPRMLS
 - $355,0003 bd3 ba1.6k sqft1640 SW 28th St, Lincoln, NE 68522For SaleMLS ID #22618110, Dillon Critel, BHHS Ambassador Real Estate. GPRMLS
- $355,0004 bd2 ba1.7k sqft4201 Bel Ridge Dr, Lincoln, NE 68521For SaleMLS ID #22620930, Iris Lobo, BHHS Ambassador Real Estate. GPRMLS
- $270,0003 bd2 ba1.5k sqft1606 SW 16th St, Lincoln, NE 68522For SaleMLS ID #22617630, Anne Peterson, Keller Williams Greater Omaha. GPRMLS
- $329,0004 bd3 ba2.1k sqft721 Capitol Beach Blvd, Lincoln, NE 68528For SaleMLS ID #22614459, Jayme Welander, Nebraska Realty. GPRMLS
- $344,9003 bd3 ba1.5k sqft3533 Holly Blue Dr, Lincoln, NE 68504For SaleMLS ID #22620875, Deb Jones, Nebraska Realty. GPRMLS
- $330,0003 bd2 ba1.9k sqft7220 York Ln, Lincoln, NE 68505For SaleMLS ID #22620849, Misti Monroe, Nebraska Realty. GPRMLS
- $348,0003 bd3 ba1.8k sqft6410 Cornflower Dr, Lincoln, NE 68504For SaleMLS ID #22616069, Carla Waldbaum, HOME Real Estate. GPRMLS
- $370,0003 bd3 ba2.3k sqft600 W Jennifer Dr, Lincoln, NE 68521For SaleMLS ID #22619205, Amy Fredrick, Home Smart Realty. GPRMLS
- $384,9003 bd3 ba2.1k sqft2014 Chloe Ln, Lincoln, NE 68512For SaleMLS ID #22616183, John Hejl, SimpliCity Real Estate. GPRMLS
- $330,5003 bd2 ba2k sqft3840 Blackberry Cir, Lincoln, NE 68516For SaleMLS ID #22618414, Warren Jennings, Cerny Land Home & Auction LLC. GPRMLS
- $385,0004 bd3 ba2.5k sqft6916 Bernese Blvd, Lincoln, NE 68516For SaleMLS ID #22620814, Katie Ulrich, HOME Real Estate. GPRMLS
- $365,0005 bd3 ba2.8k sqft3760 S 40th St, Lincoln, NE 68506For SaleMLS ID #22620078, Jamar Hudson, Coldwell Banker NHS R E. GPRMLS
- $359,9004 bd4 ba2k sqft5200 Tipperary Trl, Lincoln, NE 68512For SaleMLS ID #22615129, Anne Kerkman, Woods Bros Realty. GPRMLS
- $295,0003 bd2 ba1.8k sqft417 S Cotner Blvd, Lincoln, NE 68510For SaleMLS ID #22620534, Jess Hustad, BancWise Realty. GPRMLS
- $329,9004 bd2 ba1.5k sqft720 W Chadderton Dr, Lincoln, NE 68521For SaleMLS ID #22619040, Jim McCauley, REMAX Concepts. GPRMLS
- $340,0004 bd4 ba2.4k sqft2301-2303 South St, Lincoln, NE 68502For SaleMLS ID #22616311, Laura Rhinehart, REMAX Concepts. GPRMLS
