This is THE POOL HOME you have been waiting for in the PERFECT NEIGHBORHOOD! Fantastic neighbors, walk to Roosevelt Elementary in the mornings and then hit CAMP for your own workout! In the evening, dine in at one of many local restaurants in your new neighborhood but don't forget to stop of at Chill Bros for ice cream or Toffee To Go for a little more gourmet sweet treat! The GASPARILLA parade begins just blocks from your home and neighbors gather in the streets to celebrate this Tampa tradition, together! This luxury pool home offers sophisticated living in South Tampa’s most desirable ALL A-RATED SCHOOL DISTRICT (Roosevelt/Coleman/Plant) and with X FLOOD ZONE -NO FLOOD INSURANCE REQUIRED. Custom built by TB Homes, this 5-bedroom, 3.5-bath residence showcases 10 FOOT CEILINGS, 8’ doors, double-paned hurricane-impact windows with LOW-E glass, crown molding, newer 2022 7.5” EUROPEAN OAK HARDWOOD FLOORS, and upgraded black iron staircase handrails. PLANTATION SHUTTERS, Minka Aire fans, a WHOLE HOUSE WATER SOFTENER/FILTRATION system, and thoughtful storage add to the home’s elevated comfort. The chef’s kitchen features 42" white shaker cabinets with stacked 24' cabinets to the ceiling, quartz countertops, a 9’ island with extra storage, VIKING APPLIANCES appliances including a 5-BURNER GAS RANGE and hood, French door refrigerator, dishwasher, built-in oven, farm sink, and stacked Shaker cabinetry with dovetail/soft-close drawers. A BUTLER'S PANTRY between the kitchen and dining room offers additional prep space, cabinetry, sink, and wine fridge. The great room impresses with a boxed-beam ceiling and French doors opening directly to the screened in outdoor living space for TRUE INDOOR/OUTDOOR FLORIDA LIVING! The primary suite includes custom HIS AND HER CUSTOM CLOSET SYSTEMS, spa bath with free-standing tub, frameless glass shower with rain head and standard head, double vanities, Kohler commodes, and Moen plumbing fixtures. Upstairs bedrooms are generously sized with excellent natural light, ample closet space and include 2 full guest bathrooms with double sinks. The OUTDOOR LIVING AREA is a true highlight with a newer 2019 HEATED SALTWATER POOL (pool heater replaced in 2023), waterfall fountain features, sun shelf, jetted for additional relaxation, sealed brick-paver lanai, screened enclosure, child safety fence, and a 2019 CUSTOM OUTDOOR KITCHEN with concrete counters and Lion grill. The backyard is fully fenced and includes upgraded PET-RATED TURF on both dog runs for easy maintenance. Roof is a TB Homes original with ARCHITECTURAL/DIMENSIONAL SHINGLES designed to last for years and years to come. Located just blocks from gorgeous sunrises along the iconic BAYSHORE BOULEVARD, popular coffee shops like Buddy Brew & Starbucks, parks, and top dining destinations like Counter Culture or Barcelona Wine Bar, and minutes to Hyde Park Village for boutique high end shopping. Bike to Tampa Bay Lightning hockey games, Armature Works for brunch or to Water Street for rooftop dining. Downtown Tampa and TIA are just minutes away, this home offers both luxury and convenience in one of Tampa’s most sought-after neighborhoods. Need more salt-life than your backyard oasis? The local bay beaches like Cypress Point and Picnic Island are 15 minutes away while Gulf Beaches are 35-40 minutes away in St Pete! The neighborhood, the outdoor living, the perfect price and this elevated home guarantee this home will go quickly! Schedule a tour today!
Sold for $1,575,000
$1,575,000
3415 W SAN JUAN STREET, TAMPA, FL 33629
5beds
3,239sqft
Single Family Residence
Built in 2016
5,000 Square Feet Lot
$1,547,200 Zestimate®
$486/sqft
$7,908 Estimated rent
Home value
$1,547,200
$1.44M - $1.67M
$7,908/mo
Zestimate® history
Owner options
List your home for rent
$7,908/mo
Rent Zestimate®
Find your next renter with Zillow Rental Manager. Plus, with online applications, you can quickly screen prospective tenants – for free.
$7,908/mo
Rent Zestimate®
Refinance and save
$10,775/mo
Est. payment
Refinancing to a lower rate could help reduce your monthly payments and save thousands over the life of the loan.
$10,775/mo
Est. payment
Explore your selling options
Work with a Zillow partner agent
Leverage their expertise and Zillow's premium Showcase listings to get your home seen by more buyers.
Get startedList with your own agent
Get your home in front of millions of buyers by listing it on Zillow.
Learn how to do itSell it yourself
Take full control of how buyers see your home on Zillow by listing For Sale by Owner (FSBO).
List your homeWhat's special
Quartz countertopsWaterfall fountain featuresBuilt-in ovenScreened enclosureSealed brick-paver lanaiSun shelfFarm sink
Zillow last checked:
Listing updated:
Listed by:
Melissa McNeil 813-846-9653,
EXP REALTY LLC 888-883-8509
Bought with:
Donna Graham, 3274626
SIGNATURE REALTY ASSOCIATES
Source: Stellar MLS,MLS#: TB8464795 Originating MLS: Sarasota - Manatee
Originating MLS: Sarasota - Manatee
Facts & features
Interior
Bedrooms & bathrooms
- Bedrooms: 5
- Bathrooms: 4
- Full bathrooms: 3
- 1/2 bathrooms: 1
Rooms
- Room types: Dining Room, Great Room, Utility Room
Primary bedroom
- Features: Ceiling Fan(s), Dual Closets
- Level: Second
- Area: 256 Square Feet
- Dimensions: 16x16
Bedroom 2
- Features: Built-in Closet
- Level: Second
- Area: 144 Square Feet
- Dimensions: 12x12
Bedroom 3
- Features: Built-in Closet
- Level: Second
- Area: 144 Square Feet
- Dimensions: 12x12
Bedroom 4
- Features: Walk-In Closet(s)
- Level: Second
- Area: 144 Square Feet
- Dimensions: 12x12
Bedroom 5
- Features: Built-in Closet
- Level: Second
- Area: 224 Square Feet
- Dimensions: 16x14
Dinette
- Level: First
- Area: 100 Square Feet
- Dimensions: 10x10
Dining room
- Level: First
- Area: 154 Square Feet
- Dimensions: 14x11
Great room
- Level: First
- Area: 408 Square Feet
- Dimensions: 24x17
Kitchen
- Level: First
- Area: 198 Square Feet
- Dimensions: 18x11
Laundry
- Level: Second
- Area: 84 Square Feet
- Dimensions: 14x6
Heating
- Central
Cooling
- Central Air
Appliances
- Included: Oven, Cooktop, Dishwasher, Disposal, Exhaust Fan, Microwave, Range Hood, Refrigerator, Tankless Water Heater, Water Softener, Wine Refrigerator
- Laundry: Inside, Laundry Room, Upper Level
Features
- Ceiling Fan(s), Coffered Ceiling(s), Crown Molding, Eating Space In Kitchen, High Ceilings, Kitchen/Family Room Combo, Open Floorplan, PrimaryBedroom Upstairs, Solid Surface Counters, Solid Wood Cabinets, Split Bedroom, Tray Ceiling(s), Walk-In Closet(s), Wet Bar
- Flooring: Porcelain Tile, Hardwood
- Doors: French Doors, Outdoor Grill, Outdoor Kitchen
- Windows: Rods, Shutters
- Has fireplace: No
Interior area
- Total structure area: 3,968
- Total interior livable area: 3,239 sqft
Property
Parking
- Total spaces: 2
- Parking features: Driveway, Garage Door Opener
- Attached garage spaces: 2
- Has uncovered spaces: Yes
Features
- Levels: Two
- Stories: 2
- Patio & porch: Covered, Front Porch, Screened
- Exterior features: Irrigation System, Outdoor Grill, Outdoor Kitchen, Private Mailbox, Rain Gutters, Sprinkler Metered
- Has private pool: Yes
- Pool features: Child Safety Fence, Gunite, Heated, In Ground, Lighting, Salt Water, Screen Enclosure, Tile
- Fencing: Fenced,Wood
- Has view: Yes
- View description: Garden, Pool
Lot
- Size: 5,000 Square Feet
- Features: City Lot, Landscaped
- Residential vegetation: Trees/Landscaped
Details
- Parcel number: A3429183U400006800013.0
- Zoning: RM-16
- Special conditions: None
Construction
Type & style
- Home type: SingleFamily
- Property subtype: Single Family Residence
Materials
- Block, Stucco, Wood Frame
- Foundation: Slab
- Roof: Shingle
Condition
- New construction: No
- Year built: 2016
Details
- Builder name: TB Homes
Utilities & green energy
- Sewer: Public Sewer
- Water: Public
- Utilities for property: Electricity Connected, Natural Gas Connected, Sprinkler Meter, Water Connected
Community & HOA
Community
- Security: Smoke Detector(s)
- Pet fee: $0 monthly
- Subdivision: PALMA CEIA PARK
HOA
- Has HOA: No
Location
- Region: Tampa
Financial & listing details
- Price per square foot: $486/sqft
- Tax assessed value: $1,032,366
- Annual tax amount: $19,813
- Date on market: 1/15/2026
- Cumulative days on market: 126 days
- Listing terms: Cash,Conventional,VA Loan
- Ownership: Fee Simple
- Total actual rent: 0
- Electric utility on property: Yes
- Road surface type: Paved, Asphalt
Price history
| Date | Event | Price |
|---|---|---|
| 3/9/2026 | Sold | $1,575,000-1.5%$486/sqft |
Source:  Stellar MLS #TB8464795 Report a problem Stellar MLS #TB8464795 Report a problem | ||
| 2/3/2026 | Pending sale | $1,598,900$494/sqft |
Source: eXp Realty #TB8464795 Report a problem | ||
| 1/15/2026 | Listed for sale | $1,598,900-1.6%$494/sqft |
Source: eXp Realty #TB8464795 Report a problem | ||
| 12/12/2025 | Listing removed | $1,625,000$502/sqft |
Source: Stellar MLS #TB8419923 Report a problem | ||
| 12/3/2025 | Price change | $1,625,000-1.5%$502/sqft |
Source: Stellar MLS #TB8419923 Report a problem | ||
| 10/13/2025 | Price change | $1,650,000-1.5%$509/sqft |
Source: Stellar MLS #TB8419923 Report a problem | ||
| 9/10/2025 | Price change | $1,675,000-1.4%$517/sqft |
Source: Stellar MLS #TB8419923 Report a problem | ||
| 8/25/2025 | Listed for sale | $1,699,000+6.5%$525/sqft |
Source: Stellar MLS #TB8419923 Report a problem | ||
| 8/18/2023 | Sold | $1,595,000+0.6%$492/sqft |
Source: Stellar MLS #T3440139 Report a problem | ||
| 7/25/2023 | Pending sale | $1,585,000$489/sqft |
Source: Stellar MLS #T3440139 Report a problem | ||
| 7/6/2023 | Price change | $1,585,000-2.4%$489/sqft |
Source: Stellar MLS #T3440139 Report a problem | ||
| 6/19/2023 | Price change | $1,624,000-1.5%$501/sqft |
Source: Stellar MLS #T3440139 Report a problem | ||
| 6/7/2023 | Listed for sale | $1,649,000$509/sqft |
Source: Stellar MLS #T3440139 Report a problem | ||
| 5/17/2023 | Pending sale | $1,649,000$509/sqft |
Source: Stellar MLS #T3440139 Report a problem | ||
| 5/10/2023 | Price change | $1,649,000-2.7%$509/sqft |
Source: Stellar MLS #T3440139 Report a problem | ||
| 4/24/2023 | Price change | $1,695,000-3.1%$523/sqft |
Source: Stellar MLS #T3440139 Report a problem | ||
| 4/14/2023 | Listed for sale | $1,750,000+137.9%$540/sqft |
Source: Stellar MLS #T3440139 Report a problem | ||
| 6/30/2016 | Sold | $735,500+200.2%$227/sqft |
Source: Stellar MLS #T2797548 Report a problem | ||
| 12/1/2015 | Sold | $245,000-25.5%$76/sqft |
Source: Public Record Report a problem | ||
| 8/13/2007 | Sold | $329,000$102/sqft |
Source: Public Record Report a problem | ||
Public tax history
| Year | Property taxes | Tax assessment |
|---|---|---|
| 2025 | $19,813 +4.9% | $1,032,366 +0.6% |
| 2024 | $18,891 +39.3% | $1,025,896 +38.5% |
| 2023 | $13,565 +2.5% | $740,659 +3% |
| 2022 | $13,231 +1% | $719,086 +3% |
| 2021 | $13,094 +0.8% | $698,142 +1.4% |
| 2020 | $12,988 +7.5% | $688,503 +7.9% |
| 2019 | $12,087 | $638,126 +1.9% |
| 2018 | $12,087 +0.5% | $626,228 +0.8% |
| 2017 | $12,026 -0.2% | $621,480 +149.9% |
| 2016 | $12,048 +131.3% | $248,715 +27.9% |
| 2015 | $5,208 +19% | $194,505 +10% |
| 2014 | $4,378 +10.1% | $176,823 +10% |
| 2013 | $3,977 +24.9% | $160,748 +10% |
| 2012 | $3,185 -3.4% | $146,135 -3.3% |
| 2011 | $3,297 +1.7% | $151,072 +1.1% |
| 2010 | $3,242 -30.3% | $149,465 -30.1% |
| 2009 | $4,652 -26.6% | $213,945 -26.5% |
| 2008 | $6,342 +3.6% | $290,895 +2.4% |
| 2007 | $6,124 -4.4% | $284,170 +4.6% |
| 2006 | $6,406 +32.5% | $271,782 +36.7% |
| 2005 | $4,836 | $198,773 +9% |
| 2004 | -- | $182,390 +21.4% |
| 2003 | -- | $150,210 +10.4% |
| 2002 | -- | $136,108 +14.4% |
| 2001 | -- | $119,010 +6.7% |
| 2000 | $2,840 | $111,560 |
Find assessor info on the county website
Neighborhood: Palma Ceia
Nearby homes
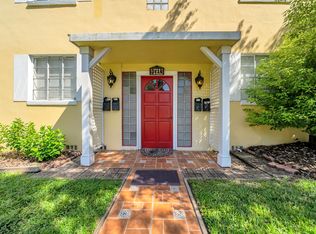
- $559,6221 bd1 ba650 sqft3417 San Juan St, Tampa, FL 33629Off Market
- $--1 bd1 ba650 sqft3417 San Juan St #7CECF64DD, Tampa, FL 33629Off Market
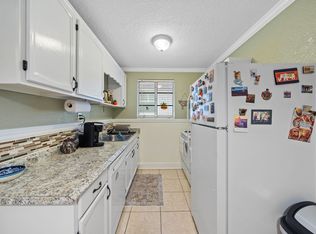
- $1,4451 bd1 ba650 sqft3417 San Juan St #34192, Tampa, FL 33629For Rent
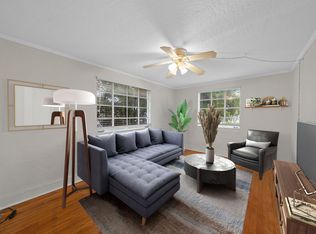
- $1,4451 bd1 ba650 sqft3417 San Juan St #34194, Tampa, FL 33629For Rent
- $1,4451 bd1 ba651 sqft3417 San Juan St #34171, Tampa, FL 33629For Rent
- $--1 bd1 ba650 sqft3417 W San Juan St APT 2, Tampa, FL 33629Off Market
- $240,0001 bd4 ba3.1k sqft3413 W San Juan St, Tampa, FL 33629Off Market
- $---- bd-- ba-- sqft3419 W San Juan St #2, Tampa, FL 33629Off Market
Nearby schools
GreatSchools rating
- 10/10Roosevelt Elementary SchoolGrades: PK-5Distance: 0.2 mi
- 10/10Coleman Middle SchoolGrades: 6-8Distance: 1.2 mi
- 8/10Plant High SchoolGrades: 9-12Distance: 0.4 mi
Schools provided by the listing agent
- Elementary: Roosevelt-HB
- Middle: Coleman-HB
- High: Plant-HB
Source: Stellar MLS. This data may not be complete. We recommend contacting the local school district to confirm school assignments for this home.
Get a cash offer in 3 minutes
Find out how much your home could sell for in as little as 3 minutes with a no-obligation cash offer.
Estimated market value
$1,547,200
Get a cash offer in 3 minutes
Find out how much your home could sell for in as little as 3 minutes with a no-obligation cash offer.
Estimated market value
$1,547,200
- Florida
- Hillsborough County
- Tampa
- 33629
- Palma Ceia
- 3415 W SAN JUAN STREET
Nearby cities
Nearby neighborhoods
Nearby zip codes
Other Tampa Topics
