Skip main navigation
Off market
  • $261,500

    3415 W Washita St, Springfield, MO 65807

    3beds
    1,695sqft
    SingleFamily
    Built in 1987
    10,018 Square Feet Lot
    $261,500 Zestimate®
    $154/sqft
    $1,631 Estimated rent

    Home value

    $261,500

    $248,000 - $275,000

    $1,631/mo

    Zestimate® history
    Loading
    Loading...

    Owner options

    List your home for rent

    $1,631/mo

    Rent Zestimate®

    Find your next renter with Zillow Rental Manager. Plus, with online applications, you can quickly screen prospective tenants – for free.

    Learn more

    $1,631/mo

    Rent Zestimate®

    Refinance and save

    $1,559/mo

    Est. payment

    Refinancing to a lower rate could help reduce your monthly payments and save thousands over the life of the loan.

    See today's rates

    $1,559/mo

    Est. payment

    Explore your selling options

    Work with a Zillow partner agent

    Leverage their expertise and Zillow's premium Showcase listings to get your home seen by more buyers.

    Get started

    List with your own agent

    Get your home in front of millions of buyers by listing it on Zillow.

    Learn how to do it

    Sell it yourself

    Take full control of how buyers see your home on Zillow by listing For Sale by Owner (FSBO).

    List your home

    What's special

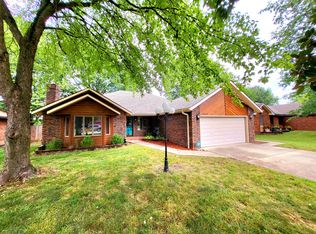
    7/19/2018 - Under Contract. Just put a fresh coat of stain on the deck. Also added pictures of the garden in the past, for some idea of the potential. This 3 bed, 2 bath, 1700 sq ft home is perfect for those who like to garden, have pets, and enjoy entertaining. The home is situated in the growing Southwest side of Springfield, with the following all within 1 mile of this home: - Sherwood and Carver elementary schools - 18 hole municipal golf course with driving range (Horton Smith) - Municipal garden and park (Nathaniel Greene) - Walmart - Brand new shopping center with new stores and shops arriving monthly (Menards coming soon) - Quick access to West Bypass and James River Freeway The large deck, raised garden beds, garden shed, compost bins, custom cross fenced dog run, and custom built cedar dog cabin makes this area the center of attention. The wide open floor plan for the living room, entry, and kitchen compliments the outdoor area nicely with 180 degree views through the bay windows centering in the open space. Large master bedroom with 12 foot ceilings, extra large walk-in closet, and full master bath. The room is centered by large south facing windows that bring in great early morning and all day light. Recent work includes: Fresh paint throughout entire home including ceilings and trim; new carpets in spare bedrooms and living room, refinished hardwoods in the kitchen and master, new stainless steel appliances, new bathroom toilets and fans, new ceiling fans in the master and living room. Raised Bed Garden: The bulk of the garden is four 3'x6' hand built cedar beds. Bottom of beds were lined with wire and weed mat, then filled with 2 tons of pre-mixed garden soil that is light an airy, and has been fertilized each year with compost. Each bed has it's own irrigation valve in the bed, and custom irrigation lines will be included. The garden irrigation is included in the same controller as the yard sprinklers and can be set up to water the garden separately from the yard. Also within the irrigation setup are hookups for drip irrigation to be used for container gardening in the center area, or would be available should you want to expand with two more beds. Most all trellis, irrigation piping, hoses, sprinklers, fertilizers, pesticides, tools, and all other items for the garden will be included in the sale if requested. For those that enjoy gardening year round, the house also has a converted closet to an indoor growing area, perfect for fresh produce year round. Both spaces are ducted and wired for lighting, and may include growing supplies if requested. For a showing please contact the owner.

    This property is off market, which means it's not currently listed for sale or rent on Zillow. This may be different from what's available on other websites or public sources.
    Facts & features

    Interior

    Bedrooms & bathrooms
    • Bedrooms: 3
    • Bathrooms: 2
    • Full bathrooms: 2
    Features
    • Has fireplace: Yes
    • Fireplace features: wood stove
    Interior area
    • Total interior livable area: 1,695 sqft

    Property

    Parking
    • Total spaces: 2
    Features
    • Exterior features: Stone
    Lot
    • Size: 10,018 sqft
    Details
    • Parcel number: 1333210025

    Construction

    Type & style
    • Home type: SingleFamily
    Materials
    • masonry
    • Foundation: Crawl/Raised
    • Roof: Other
    Condition
    • Year built: 1987

    Community & neighborhood

    Location
    • Region: Springfield

    Price history

    DateEventPrice
    3/24/2021Listing removed--
    Source: Owner Report a problem
    10/18/2018Listing removed$149,500$88/sqft
    Source: Owner Report a problem
    7/21/2018Pending sale$149,500$88/sqft
    Source: Owner Report a problem
    6/5/2018Price change$149,500-3.2%$88/sqft
    Source: Owner Report a problem
    5/28/2018Price change$154,500-1%$91/sqft
    Source: Owner Report a problem
    5/15/2018Listed for sale$156,051+24.9%$92/sqft
    Source: Owner Report a problem
    2/19/2013Sold--
    Source: Agent Provided Report a problem
    8/9/2012Price change$124,900-3.8%$74/sqft
    Source: Keller Williams - Greater Springfield #1204248 Report a problem
    5/12/2012Price change$129,900-3.7%$77/sqft
    Source: Keller Williams - Greater Springfield #1204248 Report a problem
    4/2/2012Listed for sale$134,900+5.8%$80/sqft
    Source: Keller Williams #1204248 Report a problem
    7/29/2011Sold--
    Source: Agent Provided Report a problem
    6/18/2011Price change$127,500-6.9%$75/sqft
    Source: Murney Associates, Realtors #1108502 Report a problem
    5/21/2011Listed for sale$136,900$81/sqft
    Source: Faith Realty #1107080 Report a problem

    Public tax history

    YearProperty taxesTax assessment
    2025$1,559 +5.6%$30,250 +13.5%
    2024$1,477 +0.5%$26,660
    2023$1,469 +13.3%$26,660 +10.6%
    2022$1,296 +0%$24,110
    2021$1,295 -5.2%$24,110
    2020$1,366 +19.2%$24,110 +16.1%
    2018$1,146 +1%$20,770
    2017$1,135 $20,770
    2016$1,135 $20,770
    2015$1,135 +0.8%$20,770 +2.1%
    2014$1,126 $20,350 -2.4%
    2012-- $20,840
    2011-- $20,840 +1.8%
    2010-- $20,470 +12.3%
    2006$707 $18,220
    2005$707 +5.4%$18,220 +13.7%
    2004$671 +0.4%$16,020
    2003$668 +1.6%$16,020
    2002$658 -2.9%$16,020
    2001$677 $16,020

    Find assessor info on the county website

    Neighborhood: Sherwood

    Nearby schools

    GreatSchools rating
    Get pre-qualified for a loan
    At Zillow Home Loans, we can pre-qualify you in as little as 5 minutes with no impact to your credit score.

    An equal housing lender. NMLS #10287.

    Sell for more on Zillow
    Get a Zillow Showcase℠ listing at no additional cost and you could sell for .
    $261,500
    2% more
    +$5,230
    With Zillow Showcase(estimated)
    $266,730